New Construction Plumbing
New construction plumbing sets the quality of the house for fifty years.
Wes handles full plumbing scopes on new builds: underground, rough-in, top-out, and trim, as a master plumber and licensed GC.
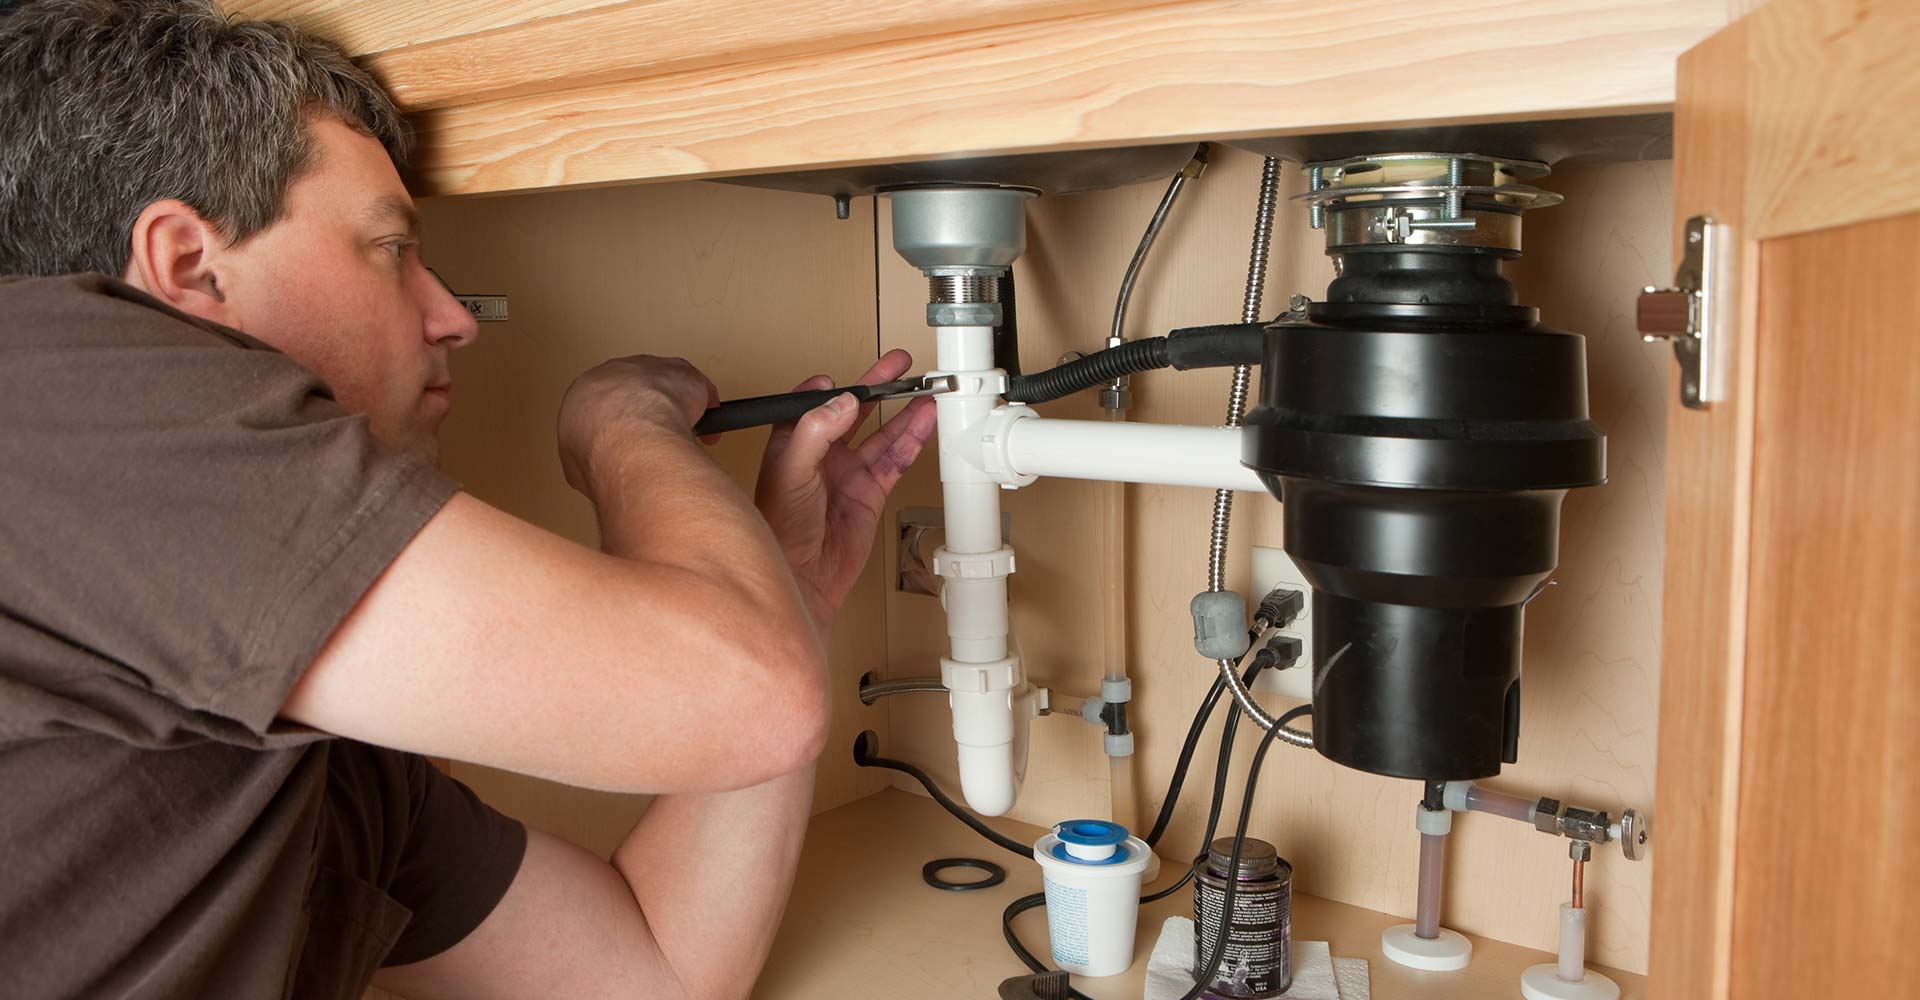
The phases of new construction plumbing
Underground, rough-in, top-out, and trim.
New construction plumbing happens in four phases. Underground: sewer and water service connections, underslab drain rough-ins, and below-grade work before the slab is poured. Rough-in: supply and drain rough-ins inside the walls before insulation and drywall. Top-out: completing the vent stack through the roof and capping all rough-ins for the rough-in inspection. Trim: final fixture and appliance connections after the finishes are done.
Each phase requires inspection before the next one is covered. Wes pulls the plumbing permit, does the work, and schedules the inspections himself. Get a quote for the plumbing scope.
The order matters because each phase buries the one before it. Underslab drain gets inspected and then a truck of concrete goes over it, and there is no revisiting that decision without a saw. Wall rough-in gets inspected and then insulation and drywall cover it. By the time anyone walks the house and notices the laundry box is on the wrong side of the wall, the correction costs twenty times what the original placement would have. Wes walks the plan before the trench is dug and confirms the fixture locations against the actual cabinet and appliance selections, not just the architect’s early set.
Trim-out is the phase that gets rushed on most builds, and it shows up later as callbacks. Supply stops that were cranked down too hard, a disposal that was never checked for a knockout plug, a tub spout set proud of the tile. Wes runs every fixture on the trim walk, fills and drains the tubs, checks under every sink after the water has been on for a while, and does not call it finished from the doorway.
- Sewer and water service rough-in
- Underslab drain rough-in
- Supply and drain wall rough-in
- Vent stack through roof
- Rough-in and top-out inspection
- Trim and fixture installation
- Fixture layout verified against cabinet and appliance specs
- Full fixture test at trim walk
Sizing the system correctly
The rough-in determines the performance.
Supply line sizing, drain pipe sizing, and vent sizing in a new construction job determine how the plumbing performs for the life of the house. An undersized supply main restricts pressure when multiple fixtures are in use. Undersized drain lines are chronic cloggers. Vents that are too small or improperly configured cause gurgling and slow drains from day one. Wes sizes the system correctly for the fixture count and the house layout.
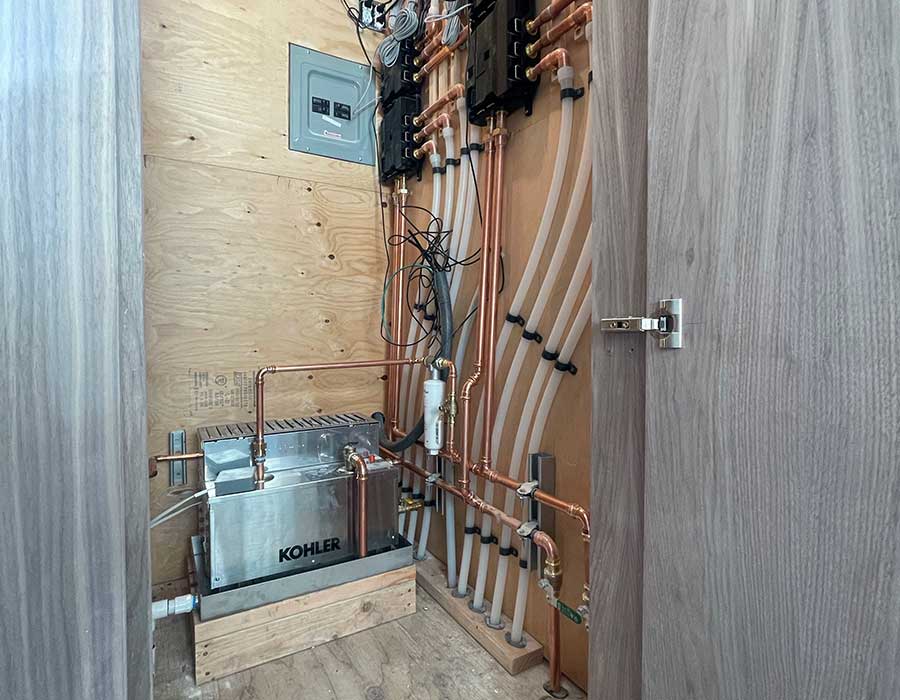
Colorado conditions get designed for at this stage or they get dealt with for the next fifty years. Front Range water is hard, so scale is a certainty, not a possibility. Roughing in a loop for a water softener during the build costs almost nothing and saves a homeowner from a garage retrofit later. Freeze protection is the same story. Hose bib supply lines that run through an exterior wall or a cantilever want to be routed on the warm side and pitched to drain, and a frost-free sillcock is worth specifying now rather than replacing a split one in March. Homes going up in the foothills with unconditioned crawlspaces get the supply runs kept out of the cold cavities entirely.
Well water changes the design too. A good part of Douglas County and the outlying county work is on a well and a pressure tank rather than a district main, which means the pressure tank, the pressure switch, the pitless connection, and the treatment train all have to be laid out and sized as part of the plumbing scope. It is a different rough-in than a house on a municipal tap, and pretending otherwise leads to pressure complaints the first summer.
- Main service line sizing
- Supply distribution sizing
- Drain pipe sizing for fixture count
- Vent sizing and configuration
- Hot water recirculation rough-in
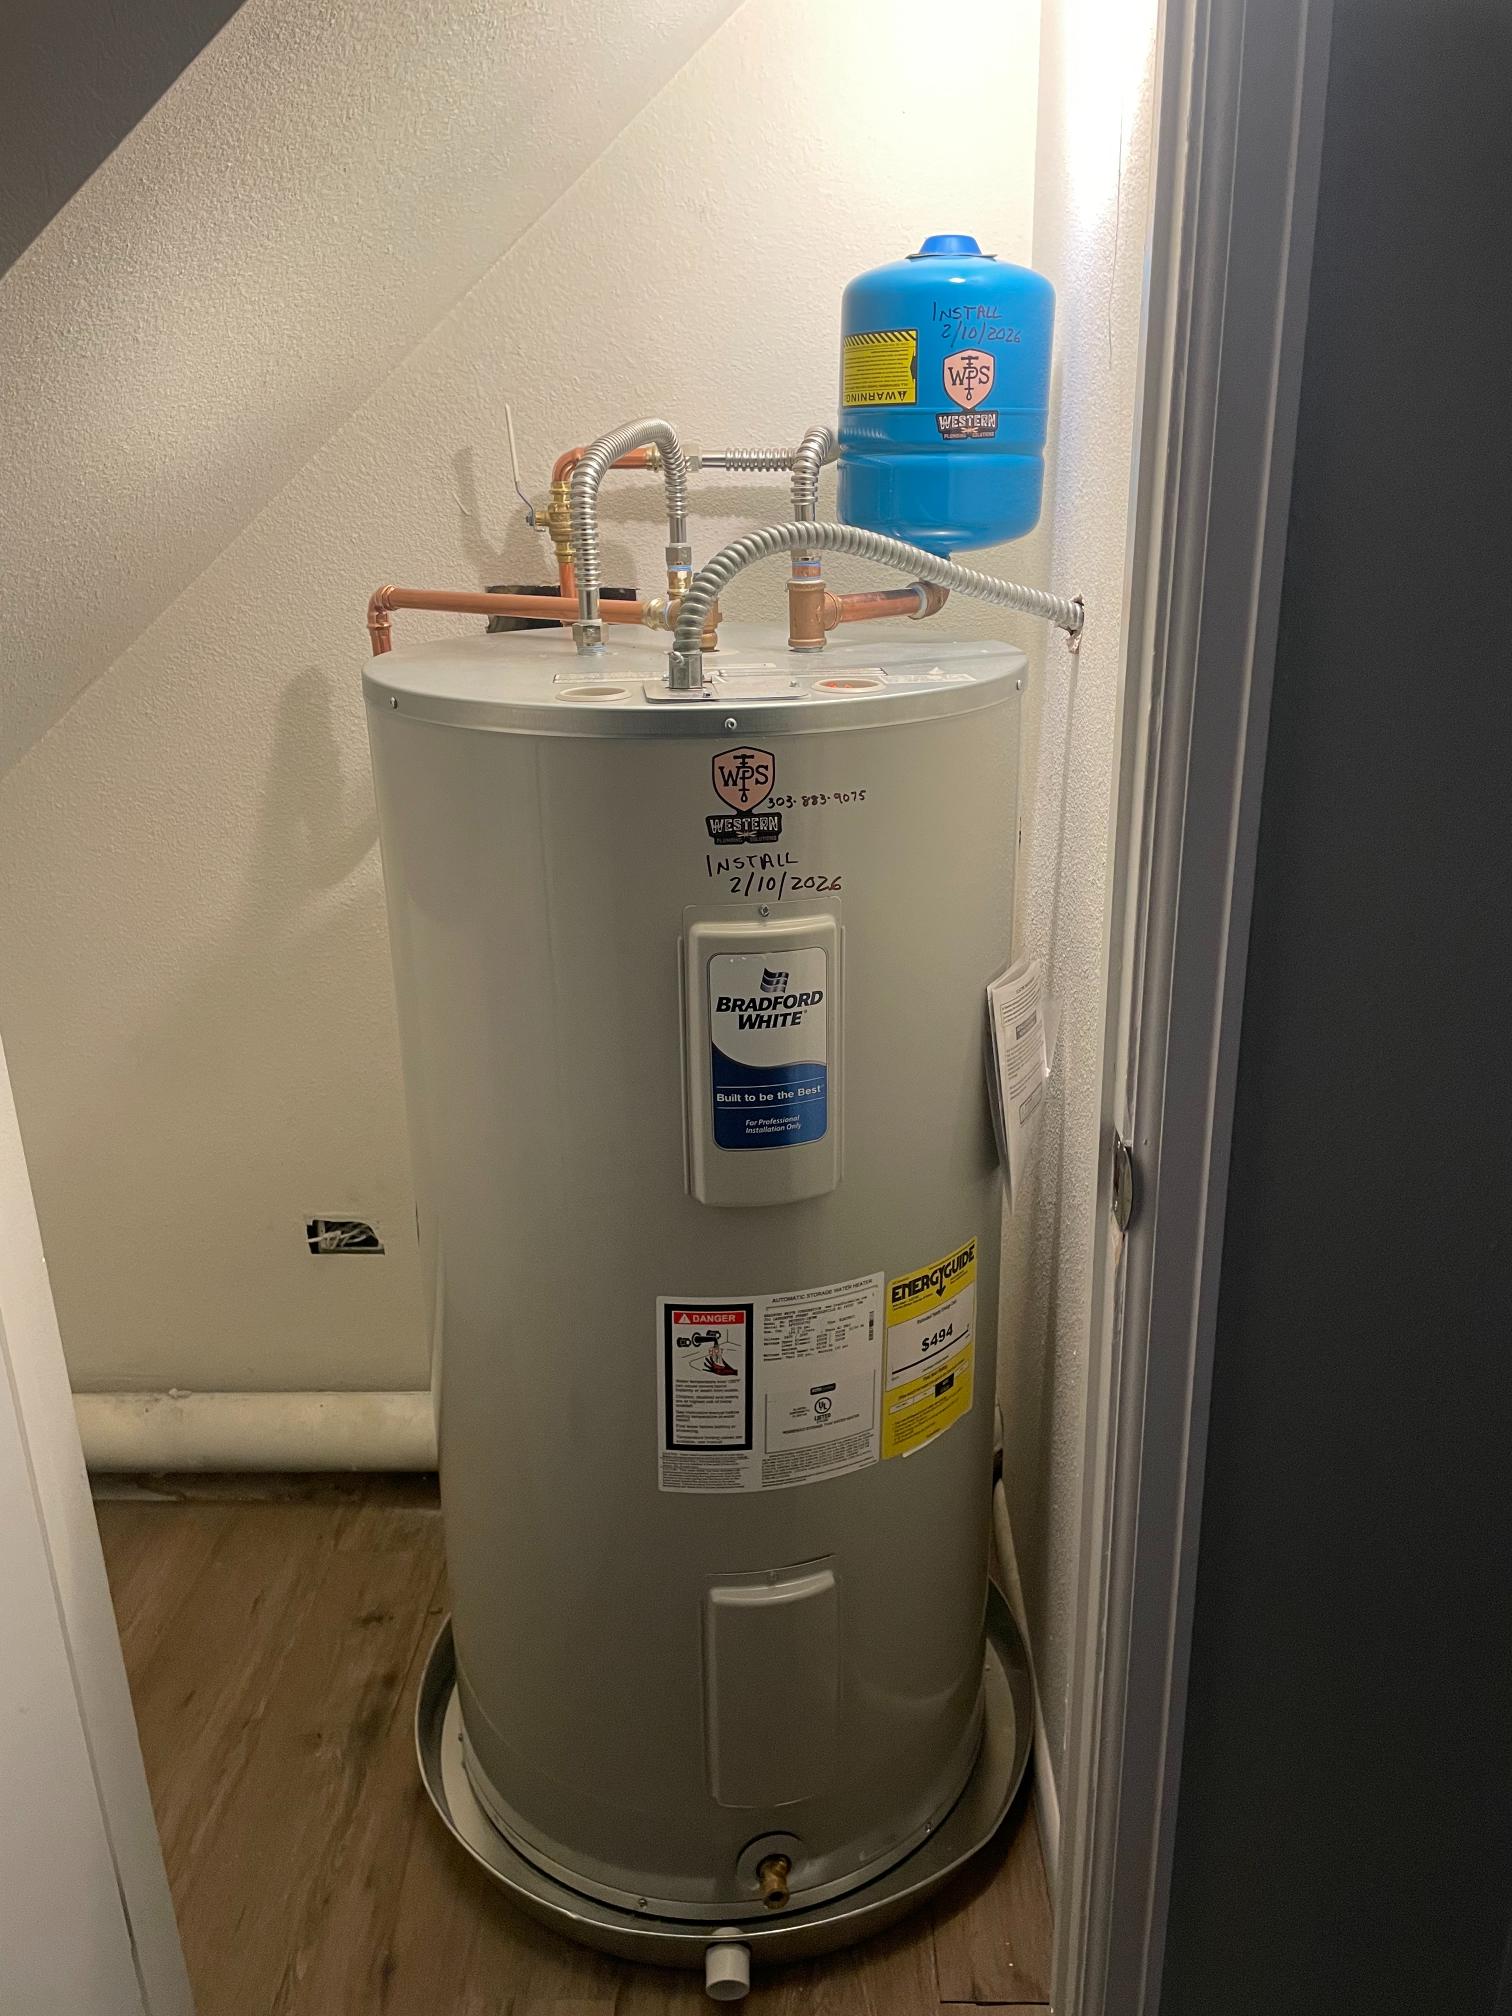
- Water heater sizing and placement
- Softener and treatment loop rough-in
- Freeze-protected hose bib and exterior wall routing
Fitting the builder’s schedule
The plumbing has to fit the sequence.
New construction plumbing has to fit within the framing schedule. Wes works with the builder on rough-in timing, inspection scheduling, and any framing accommodations the plumbing requires. As a licensed GC himself, he understands both sides of that coordination. See our construction work.
Builders out in the foothills subdivisions are running crews across several lots at once, and a trade that shows up late holds up everybody behind it. Wes gives a real date and works to it. If the framing slips, he would rather hear about it and reschedule than send a truck out to a house that is not ready. When the rough-in inspection passes, he tells the builder that day so insulation can be booked instead of waiting on a paperwork chase.
Coordination with the other trades is mostly about who gets which bay. Plumbing, HVAC, and electrical all want the same joist runs and the same chases, and whoever roughs in first tends to win by default. Wes lays out drain and vent, which are the least flexible of the three because they have to hold slope, and then tells the other trades what is left instead of surprising them. Where framing needs to be modified for a drain or a stack, that gets flagged to the framer before it gets cut, not after.
Master plumber and licensed GC
New construction plumbing done right.
A plumber who is also a licensed GC understands the construction sequence, the inspection timing, and the coordination that new construction requires. Wes handles the full scope from underground through trim.
Wes puts it plainly: do it right the first time and make sure it lasts longer than the homeowner. On a new build that is a literal standard, not a slogan. The pipe going in the ground today gets buried under a slab and a house, and whoever owns this place in 2060 inherits whatever decisions got made this week. Correct sizing, correct slope, solid hangers, tested joints, and a pressure test that holds before anything gets covered.
Call (303) 883-9075 for a quote on new construction plumbing, or send the plan set through the contact page.
How a call goes
Straight answer, fair price.
You call, we listen.
Tell us what is happening.
We look and diagnose.
No work quoted before the cause is confirmed.
Straight quote.
You know the cost before we start.
We do the work.
Tested before we leave.
Done right.
One master plumber and licensed GC, one point of contact.
Straight answers
Questions about new construction plumbing.
Do you handle full plumbing scopes on new homes?
Yes. Underground, rough-in, top-out, inspections, and trim, as a licensed master plumber and licensed general contractor. That means one company from the service tap to the last faucet handle, one permit, and one person to call when a question comes up in the middle of the build rather than a chain of subcontractors.
How many phases of inspection does new construction plumbing require?
Typically three. Underground before the slab is poured, rough-in and top-out before insulation and drywall go up, and a final after trim. Each one has to pass before the next phase covers it, which is why the scheduling matters as much as the pipe work. Wes books his own inspections and lets the builder know the same day they pass.
Can you add a hot water recirculation system in a new build?
Yes, and this is by far the cheapest moment to do it. Running a dedicated return line while the walls are open is straightforward. Retrofitting one into a finished house means either opening walls or settling for a comfort valve under the far sink. Wes sizes the return loop and sets the pump and the control during rough-in.
Do you work on custom homes and production builds?
Both. On a custom home there is more back and forth about fixture selection and layout, and Wes wants to be in that conversation early since it drives the rough-in. On production builds the plan is set and the priority is hitting the schedule without cutting corners on sizing or slope. He works comfortably either way.
How far out from Littleton do you take new construction work?
Roughly a hundred miles, which covers the Denver metro, most of the Front Range, and the mountain towns. Foothills subdivisions and Douglas County builds are regular work. If a site is far enough out that trip time would make the job unfair to you, Wes will say so on the first call rather than after you have committed.
Should we rough in for a water softener even if we are not buying one yet?
Yes. Front Range water is hard and scale is a matter of when, not if. A loop and a drain stubbed in the right spot during rough-in is minor work. Adding one later usually means cutting into finished walls or a garage retrofit with exposed pipe. Same logic applies to a whole-house filter location.
What happens if the framing schedule slips?
Tell him and he reschedules. Sending a truck to a house that is not ready wastes your money and his day, so he would rather move than show up and stand around. He gives a real date and works to it, and if his own schedule needs to shift he calls the builder instead of going quiet on it.
How is the system tested before it gets covered up?
Drain, waste, and vent get filled and held under a static head so any joint that is going to weep shows itself before drywall. Supply gets pressurized and held. Nothing gets buried or covered on a hunch. If a joint fails the test it gets cut out and redone, which is a ten minute problem at rough-in and a ceiling repair later.
Building a new home?
Call Wes for the full plumbing scope. Master plumber and licensed GC.