Basement Plumbing Services
A finished basement without a bathroom is a missed opportunity. Wes makes it work.
From concrete cutting for drain rough-ins to ejector pump installation, Wes handles the full scope of basement plumbing additions.
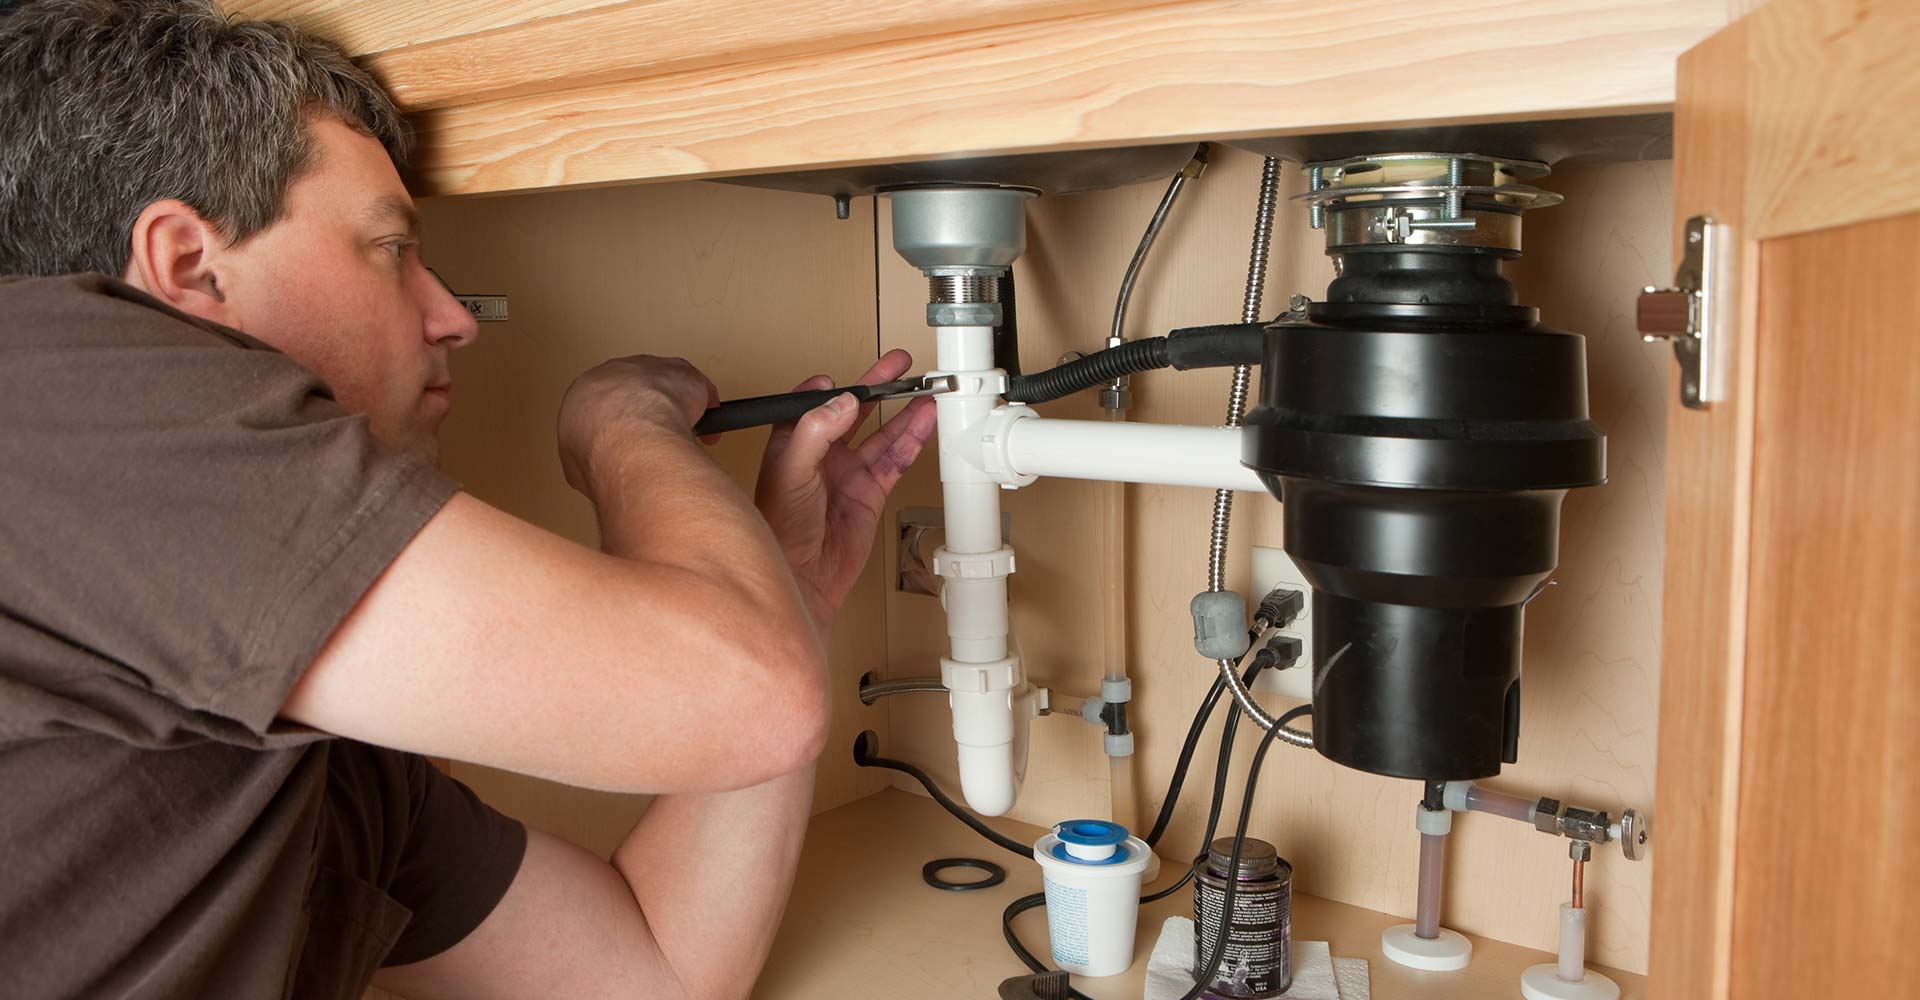
Basement bathroom addition
The most common basement plumbing project.
Adding a bathroom to a finished or finishing basement requires breaking the slab where the new toilet, shower, and lavatory drain rough-ins need to go, tying into the existing drain stack below the slab, and either running drain at gravity slope to the main or installing a sewage ejector pump if the finished floor falls below the main drain level.
Wes cuts the concrete, installs the drain rough-ins and any ejector pump, ties into the stack, and restores the concrete slab. He then installs the supply rough-in and coordinates the inspection before any framing or tile work proceeds. Get a straight quote.
The first thing worth knowing is whether your house already has a rough-in down there. Plenty of Douglas County and Jefferson County builds from the nineties forward were stubbed for a future bath before the slab went in. If yours was, there is a capped pipe sticking out of the concrete and a scored square where the builder marked the toilet. That changes the job considerably. Wes locates and uncovers the existing stubs, checks that the fall is still usable for the layout you want, and confirms the vent was actually run rather than just planned. Builders got that wrong often enough that it is worth checking before you draw a floor plan around it.
If there is no rough-in, the slab gets cut. That means a saw, dust containment, and a trench excavated to the depth the drain needs to reach the main. Colorado clay and cobble under the slab slows that down some. The pipe gets set at a quarter inch of fall per foot, tested with water in it, inspected, then backfilled and the concrete poured back. Where the trench passes near a foundation footing, the routing stays clear of it. Sealing that patch back down properly matters for more than water. Basements pull soil gas, and a sloppy slab penetration is one more path for it, so joints get sealed rather than left loose under the finish floor.
- Concrete cutting for drain rough-in
- Toilet, shower, lavatory rough-in
- Stack tie-in below slab
- Ejector pump installation
- Supply rough-in for basement bath
- Concrete restoration after rough-in
- Existing builder stub location and testing
- Sealed slab penetrations
Ejector pumps
When the basement floor is below the main drain.
A sewage ejector pump collects waste from below-grade bathroom fixtures in a sealed pit below the slab, then pumps it up to the main drain line. The pit is vented through the roof, the pump is controlled by a float switch, and an alarm float warns of pump failure before the pit overflows.
Wes sizes the ejector pump for the fixture count, installs the vented pit, and connects the fixtures. A properly installed ejector pump is quiet and reliable.
Gravity is better when you can get it. No pump, no float switch, no motor to burn out in nine years. So the first question on any basement bath is where the main leaves the house and at what elevation. If the sewer exits high on the foundation wall, which is common on older Front Range homes that sit low relative to the street main, a pump is the only honest answer. If the main runs deep, a gravity drain may work and the whole job gets simpler and cheaper to own. Wes measures that before quoting rather than defaulting to a pump because it is easier to install.
Do not confuse an ejector with a sump pump. A sump pump moves groundwater from a drain tile pit and it is not sealed. An ejector handles sewage from toilets and showers, so its pit is sealed and vented through the roof, because what comes off that waste has to leave the building. Some finished basements need both, sitting a few feet apart, doing completely different jobs. If yours already has a sump that is short cycling or has gone quiet, sump pump repair is a separate call from anything ejector related.
- Ejector pump pit installation
- Pump sizing for fixture count
- Vented pit and alarm float
- Supply connection to basement fixtures
- Check valve on ejector discharge
- Battery backup ejector option
Bar sinks and laundry in the basement
Other common basement plumbing additions.
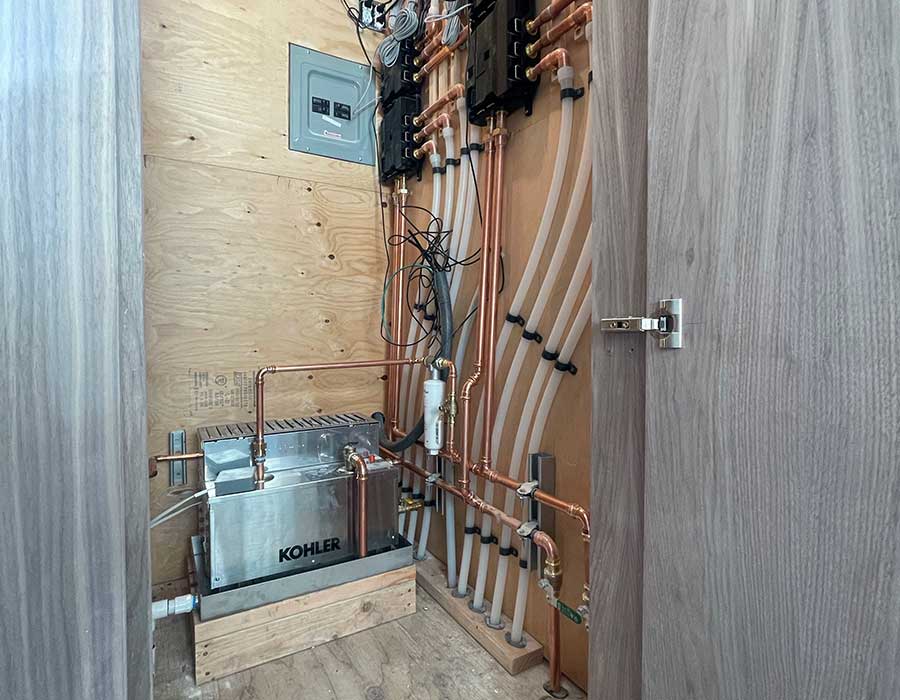
A bar sink, a second laundry hookup, or a utility sink in a basement workshop all require drain and supply rough-ins below grade. Wes installs these with the correct drain slope, proper trapping and venting, and supply with shutoff valves at accessible locations. See our basement work.
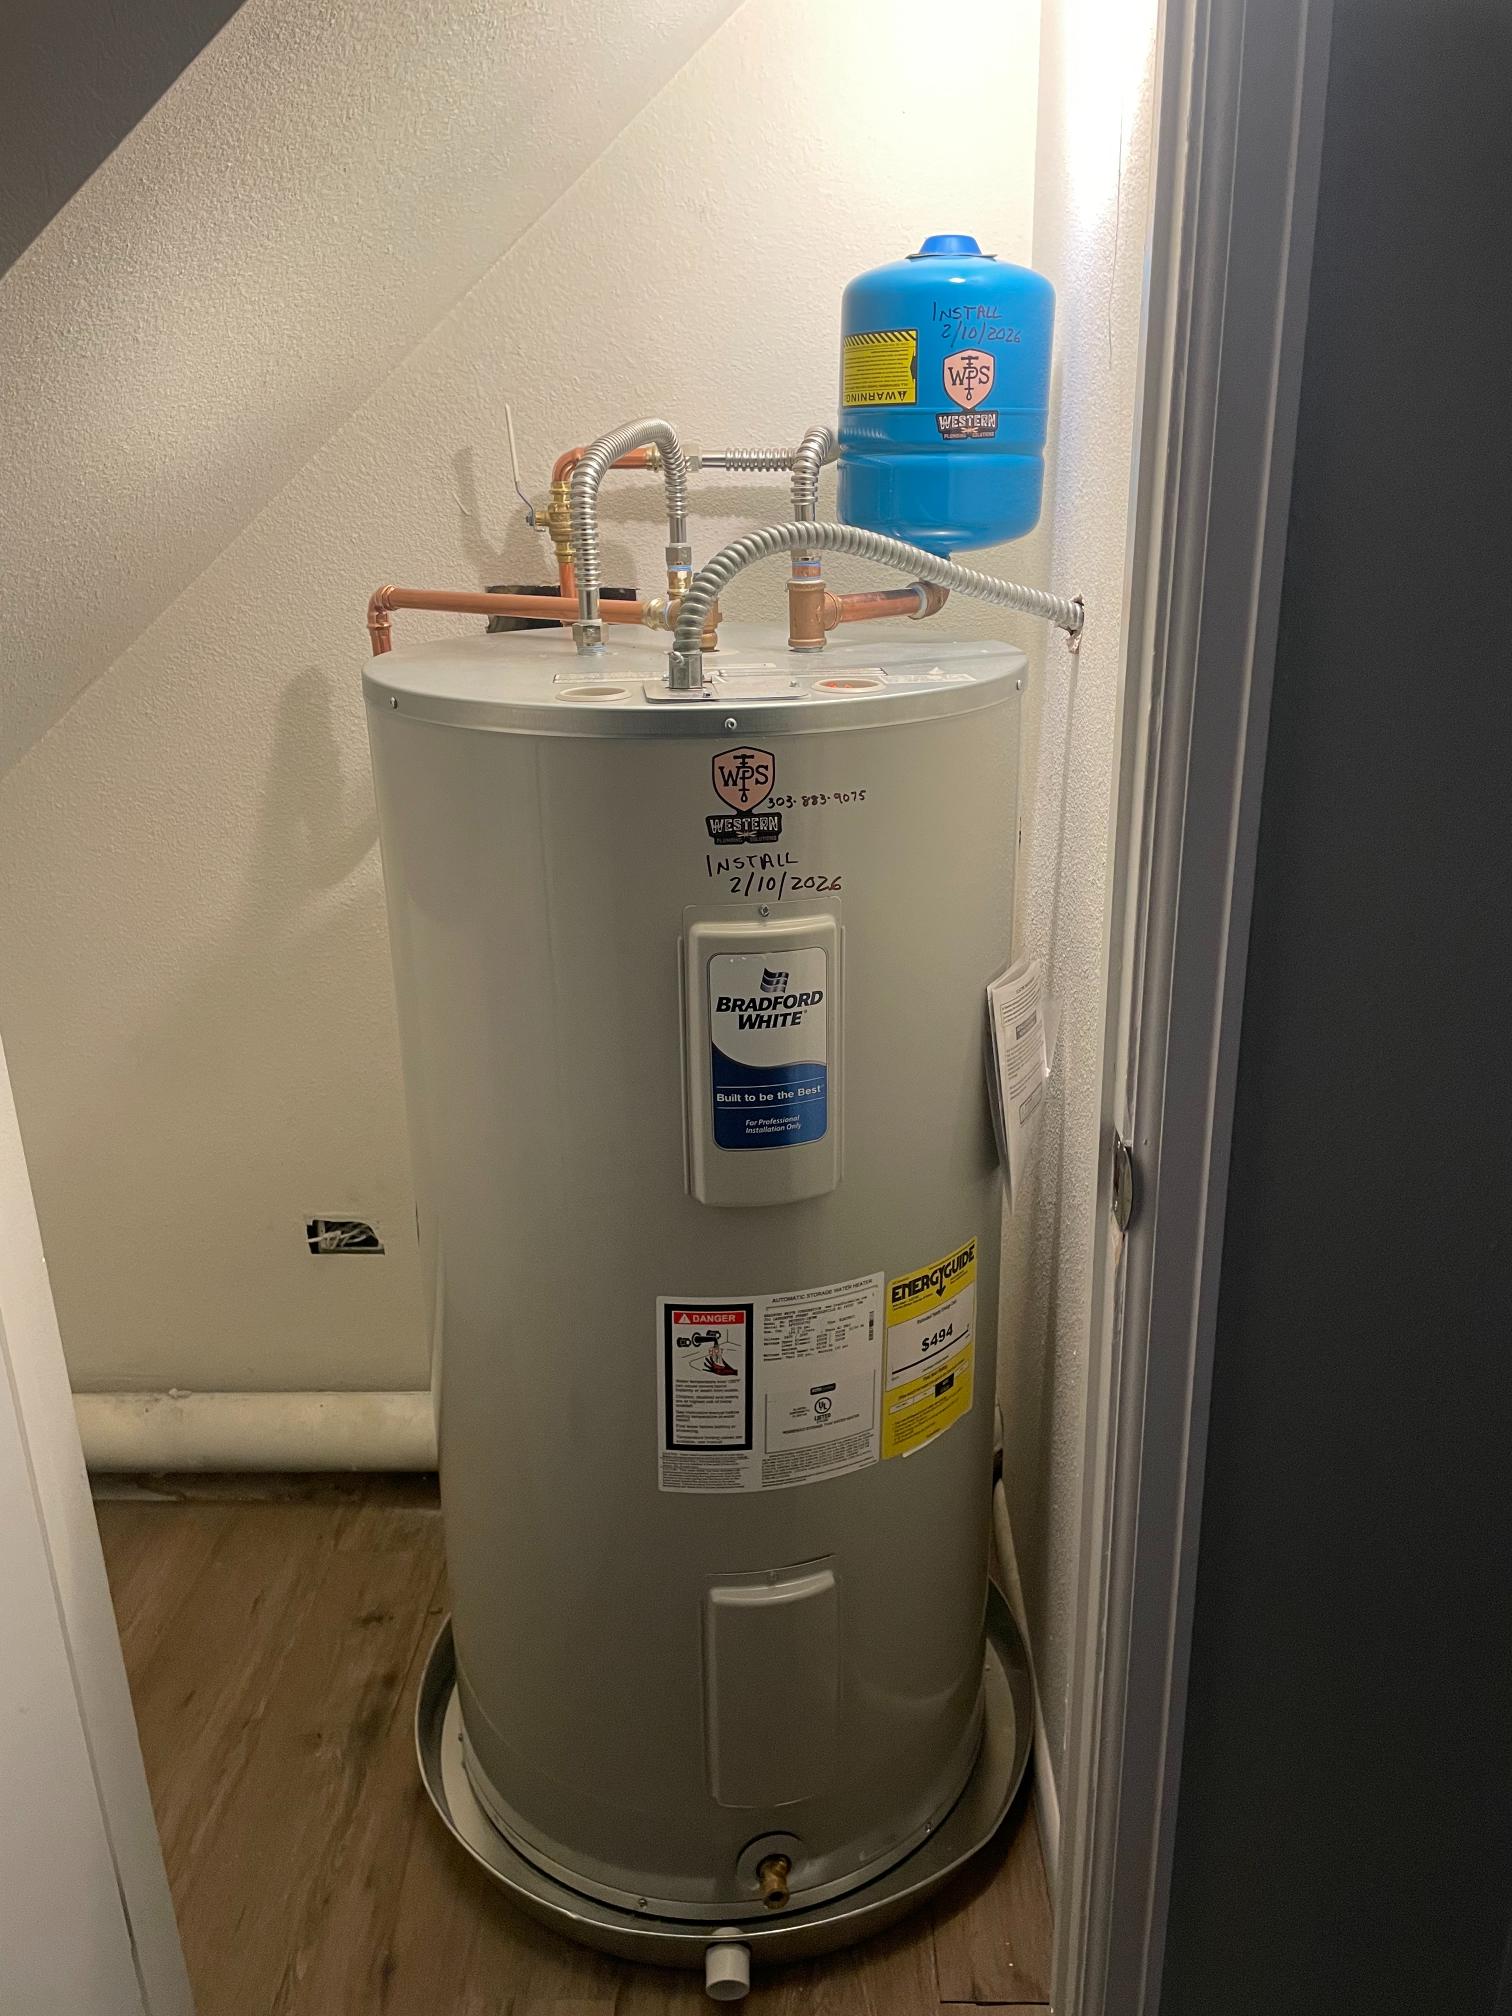
Basements are also where a house hides its mechanical problems, and a finish job is the right time to deal with them. The water heater is usually down there, and if it is more than ten years old you are about to build a finished room around a tank that is going to fail on somebody’s carpet. Same story with the main shutoff: half the ones we find are stiff gate valves that will not close all the way when you actually need them to. Moving a heater, replacing a shutoff or rerouting exposed supply lines is cheap while the ceiling is open and expensive once the drywall is up.
If you are only roughing in for a bathroom you plan to build later, say so. The stub locations get set to the layout you eventually want, the vent gets run and inspected now, and the whole thing gets capped and marked so the next person, possibly Wes, is not guessing. That costs a fraction of cutting a finished floor in five years. Same logic applies to running a gas stub for a future basement fireplace while the framing is open, which he can handle under gas line installation.
Full scope from slab to fixture
Basement plumbing done right.
Basement plumbing involves concrete work, drain rough-ins, inspections, and finish fixture installation. As a master plumber and licensed GC, Wes handles all of it in sequence, with proper inspections between phases.
That sequence is the part homeowners tend to overlook. Underground rough-in gets inspected before the concrete goes back. Above-slab rough-in gets inspected before the drywall goes on. Miss either window and something finished has to come apart. Wes schedules those and works around them, and because he holds the contractor license too, the framing and the drywall that follow are on the same ticket rather than waiting on another outfit’s calendar. Tell us what you are planning and you will get a real timeline, not a hopeful one.
Call (303) 883-9075. Littleton based, out across the Denver metro and up into the mountain towns, day or night.
How a call goes
Straight answer, fair price.
You call, we listen.
Tell us what is happening.
We look and diagnose.
No work quoted before the cause is confirmed.
Straight quote.
You know the cost before we start.
We do the work.
Tested before we leave.
Done right.
One master plumber and licensed GC, one point of contact.
Straight answers
Questions about basement plumbing services.
Do I need an ejector pump for a basement bathroom?
Only if the finished basement floor sits below the point where the main drain leaves the house. Wes measures that elevation before quoting anything. If gravity works, you skip the pump, the pit, the alarm and the electrical, and you own one less thing that can fail. Plenty of basements that were told they needed a pump did not.
How loud is an ejector pump?
About like a washing machine draining, and only when it runs. A sealed pit muffles most of it. What people actually notice is the check valve slapping shut when the pump stops, which sounds like a thump in the wall. Mounting the discharge with a soft connector and a quality valve takes most of that out. A pump you can hear across the house is usually installed wrong.
Do I need a permit for a basement bathroom?
Yes. Cutting a slab, adding drain and vent, and running new supply are all permitted work in every jurisdiction we cover. There is an underground inspection before the concrete goes back and a rough inspection before drywall. Wes pulls the permit and meets both inspectors. Unpermitted basement baths cause real headaches at resale.
Can you add a bar sink without breaking concrete?
Sometimes. A macerator or under-sink pump unit can move a bar sink or a half bath up to an existing drain without touching the slab. They work, but they are a mechanical device under your cabinet with a lifespan, and they are picky about what gets flushed. Wes will lay out both options for your layout and tell you which one he would put in his own house.
How long does a basement bathroom rough-in take?
The plumbing rough-in itself is usually three to five working days: cut, trench, set drain and vent, test, inspect, pour back. What stretches the calendar is the inspection scheduling and, on a slab cut, letting the new concrete cure before framing sits on it. Plan on a couple of weeks from first cut to a slab you can build on.
Will cutting the slab affect radon or moisture in my basement?
Any slab penetration is a potential path for soil gas, which is why joints get sealed and the patch gets poured tight rather than left rough. If you have a radon system with a suction point under the slab, tell us where it is before we cut so the trench does not compromise it. If you have never tested, testing after a finish job is a good idea regardless of who did the plumbing.
Can you rough in now and build the bathroom later?
That is often the smart move. Set the stubs where the future toilet, shower and sink go, run and inspect the vent, cap everything and mark it on the slab. When you finish the space in a few years, nobody is cutting through your new floor to find a pipe. It costs a fraction of retrofitting and it protects the resale story on a partly finished basement.
Should I deal with the water heater while the basement is open?
If it is over ten years old, yes. Front Range water is hard, tanks scale up and fail from the bottom, and yours is probably sitting in the middle of the room you are about to finish. Relocating it, replacing it, or adding a drain pan and a proper pan drain is straightforward with the ceiling open. See water heater installation for what that involves.
Adding plumbing to a basement?
Call Wes. Full scope from concrete cutting to finish fixtures.