Boiler Installation
A boiler installed correctly heats the house efficiently for twenty years.
Wes installs and replaces residential and commercial boilers, from the gas connection to the zone wiring to the system fill and commissioning.
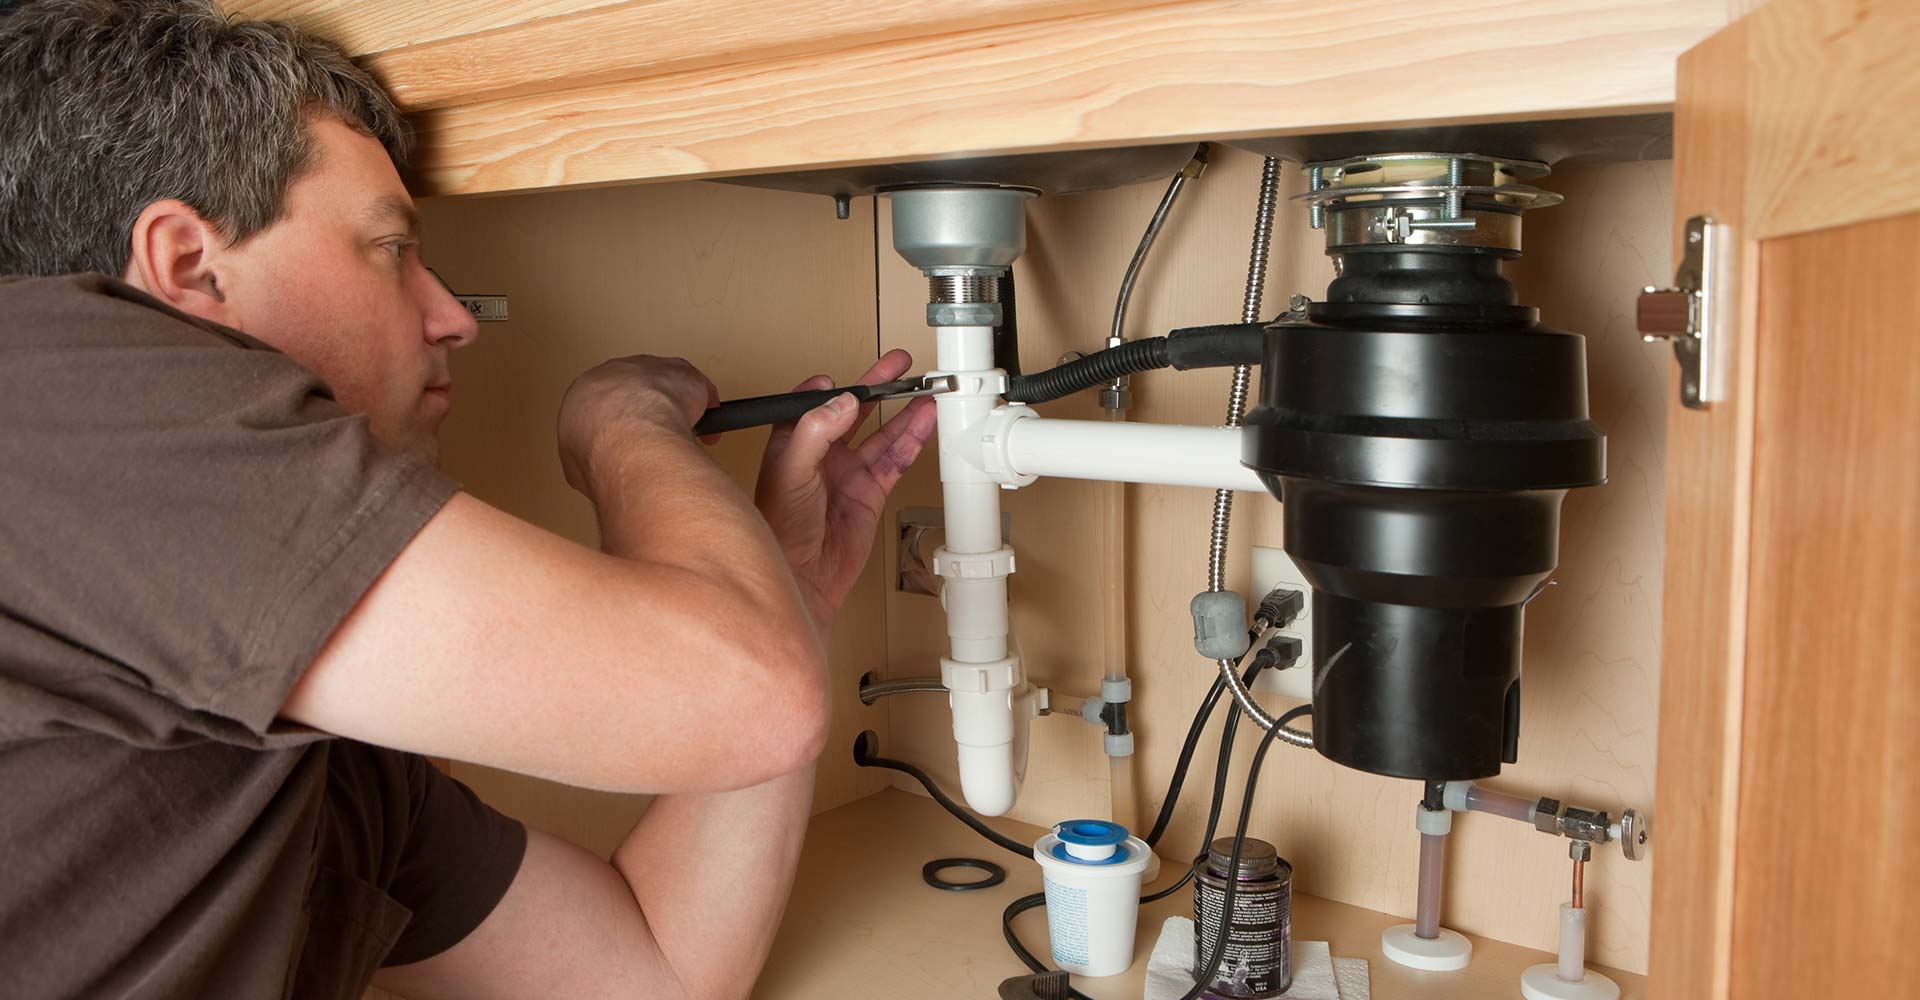
Boiler replacement
Replacing a failed or end-of-life unit.
Replacing a boiler requires sizing the new unit correctly for the heat load of the building. An oversized boiler short-cycles and wastes fuel. An undersized one cannot keep the house warm on the coldest days. Wes sizes the replacement based on a heat load calculation for the building, rather than matching the BTU rating on the old unit. Buildings change over time: added insulation, new windows, and additions all affect the actual heat load. Get a quote for replacement.
A lot of the boilers still running in older Denver and Littleton neighborhoods were sized in an era when fuel was cheap and nobody bothered with a load calculation. The rule of thumb was to guess high. Then somebody blew insulation into the attic in the eighties and swapped the single panes for double panes in the two thousands, and now the house needs maybe half what that old unit puts out. Matching the nameplate on the old boiler carries that mistake forward for another twenty years.
Altitude is the other piece people miss. At Littleton’s elevation the air is thinner, and gas appliances have to be derated or set up for high altitude firing per the manufacturer. Some units handle it with an orifice change, some with a control setting, some are rated straight through to a certain elevation with no change at all. Wes checks the install manual for the specific model instead of assuming, because a boiler firing rich at altitude runs dirty, soots the heat exchanger, and shortens its own life.
Then there is the question of whether you want a combi. A combination boiler heats the house and makes domestic hot water on demand out of the same box, which frees up the floor space a tank used to take. That works well in a townhome or a smaller house with one or two baths. In a bigger house with several showers running at once, a boiler with an indirect tank usually delivers better. Either way it is a real decision with tradeoffs, and Wes will walk you through both rather than sell you whatever is on the truck. If you end up keeping a separate tank, we also handle water heater installation.
- Heat load calculation for correct sizing
- Gas line sizing for new unit
- Piping connection and system tie-in
- Expansion tank sizing
- Zone valve and thermostat wiring
- System fill, purge, and commissioning
- Combi versus indirect tank comparison
- High altitude derating per the manual
New radiant heat installation
Hydronic heating in a new space.
Radiant heat delivers comfort that forced-air systems do not match. Installing a new boiler for a radiant addition or new home requires sizing the boiler correctly, sizing the distribution piping for the heat output required per zone, and commissioning the system to balance heat across all zones. Wes designs the system for the space, installs the boiler and distribution, and balances the zones before handing off.
The two common distribution methods behave differently. Fin tube baseboard runs hot, usually up around 180 degrees, and responds fast. It is the cheapest to install and it works, though the heat rides up the wall and the fins collect dust. In-floor radiant runs much cooler water, often 100 to 130 degrees, and warms the slab or the subfloor so the whole room comes up evenly. Radiant is slower to react, which is fine because it also holds heat after the call ends. Basements, bathrooms, and shop floors are where people notice the difference most.
Cooler water also opens the door to a condensing boiler running at its best. Those units only hit their high efficiency numbers when the return water is cold enough to pull condensate out of the flue gas, which a radiant loop does naturally and a baseboard loop often does not. Wes sets the boiler’s outdoor reset curve so the supply temperature tracks the weather instead of firing at full temperature on a forty degree October morning. That single setting is the difference between a boiler that earns its efficiency rating and one that just carries it on the sticker.
Zoning is the last piece. Separate zones for the basement, the main floor, and a bonus room over the garage keep one cold corner from driving the whole house. On new construction and additions Wes runs the tubing before the pour or the subfloor goes down, which is part of the new construction plumbing and basement work he already handles.
- New radiant system design and installation
- In-floor hydronic tubing installation
- Baseboard and radiator piping
- Multi-zone system with zone valves
- Thermostatic radiator valve installation
- System balancing and commissioning
- Outdoor reset curve setup
- Manifold layout and loop lengths
Gas connection and permits
Both are part of the installation.
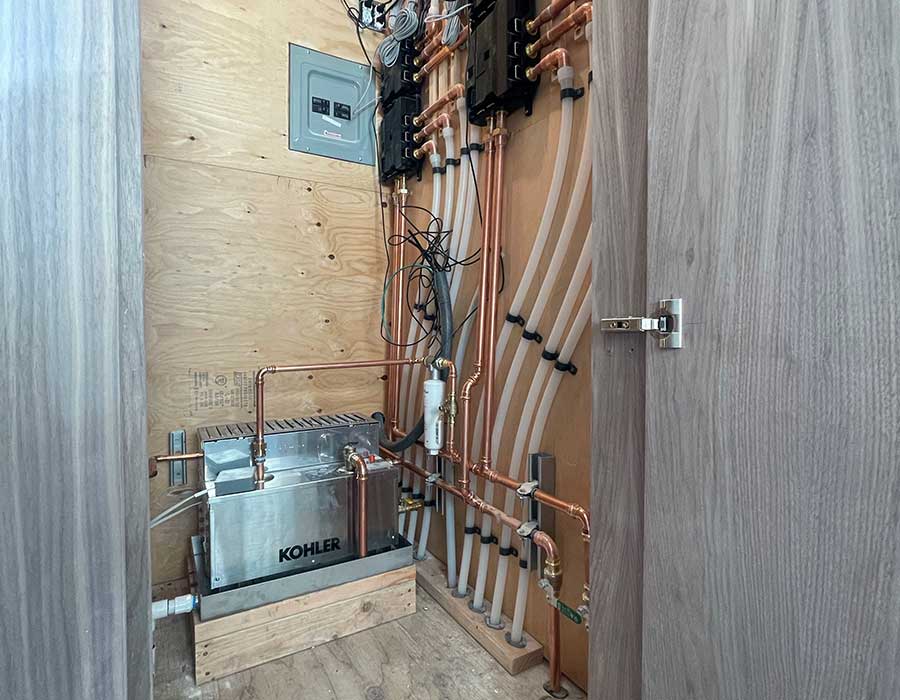
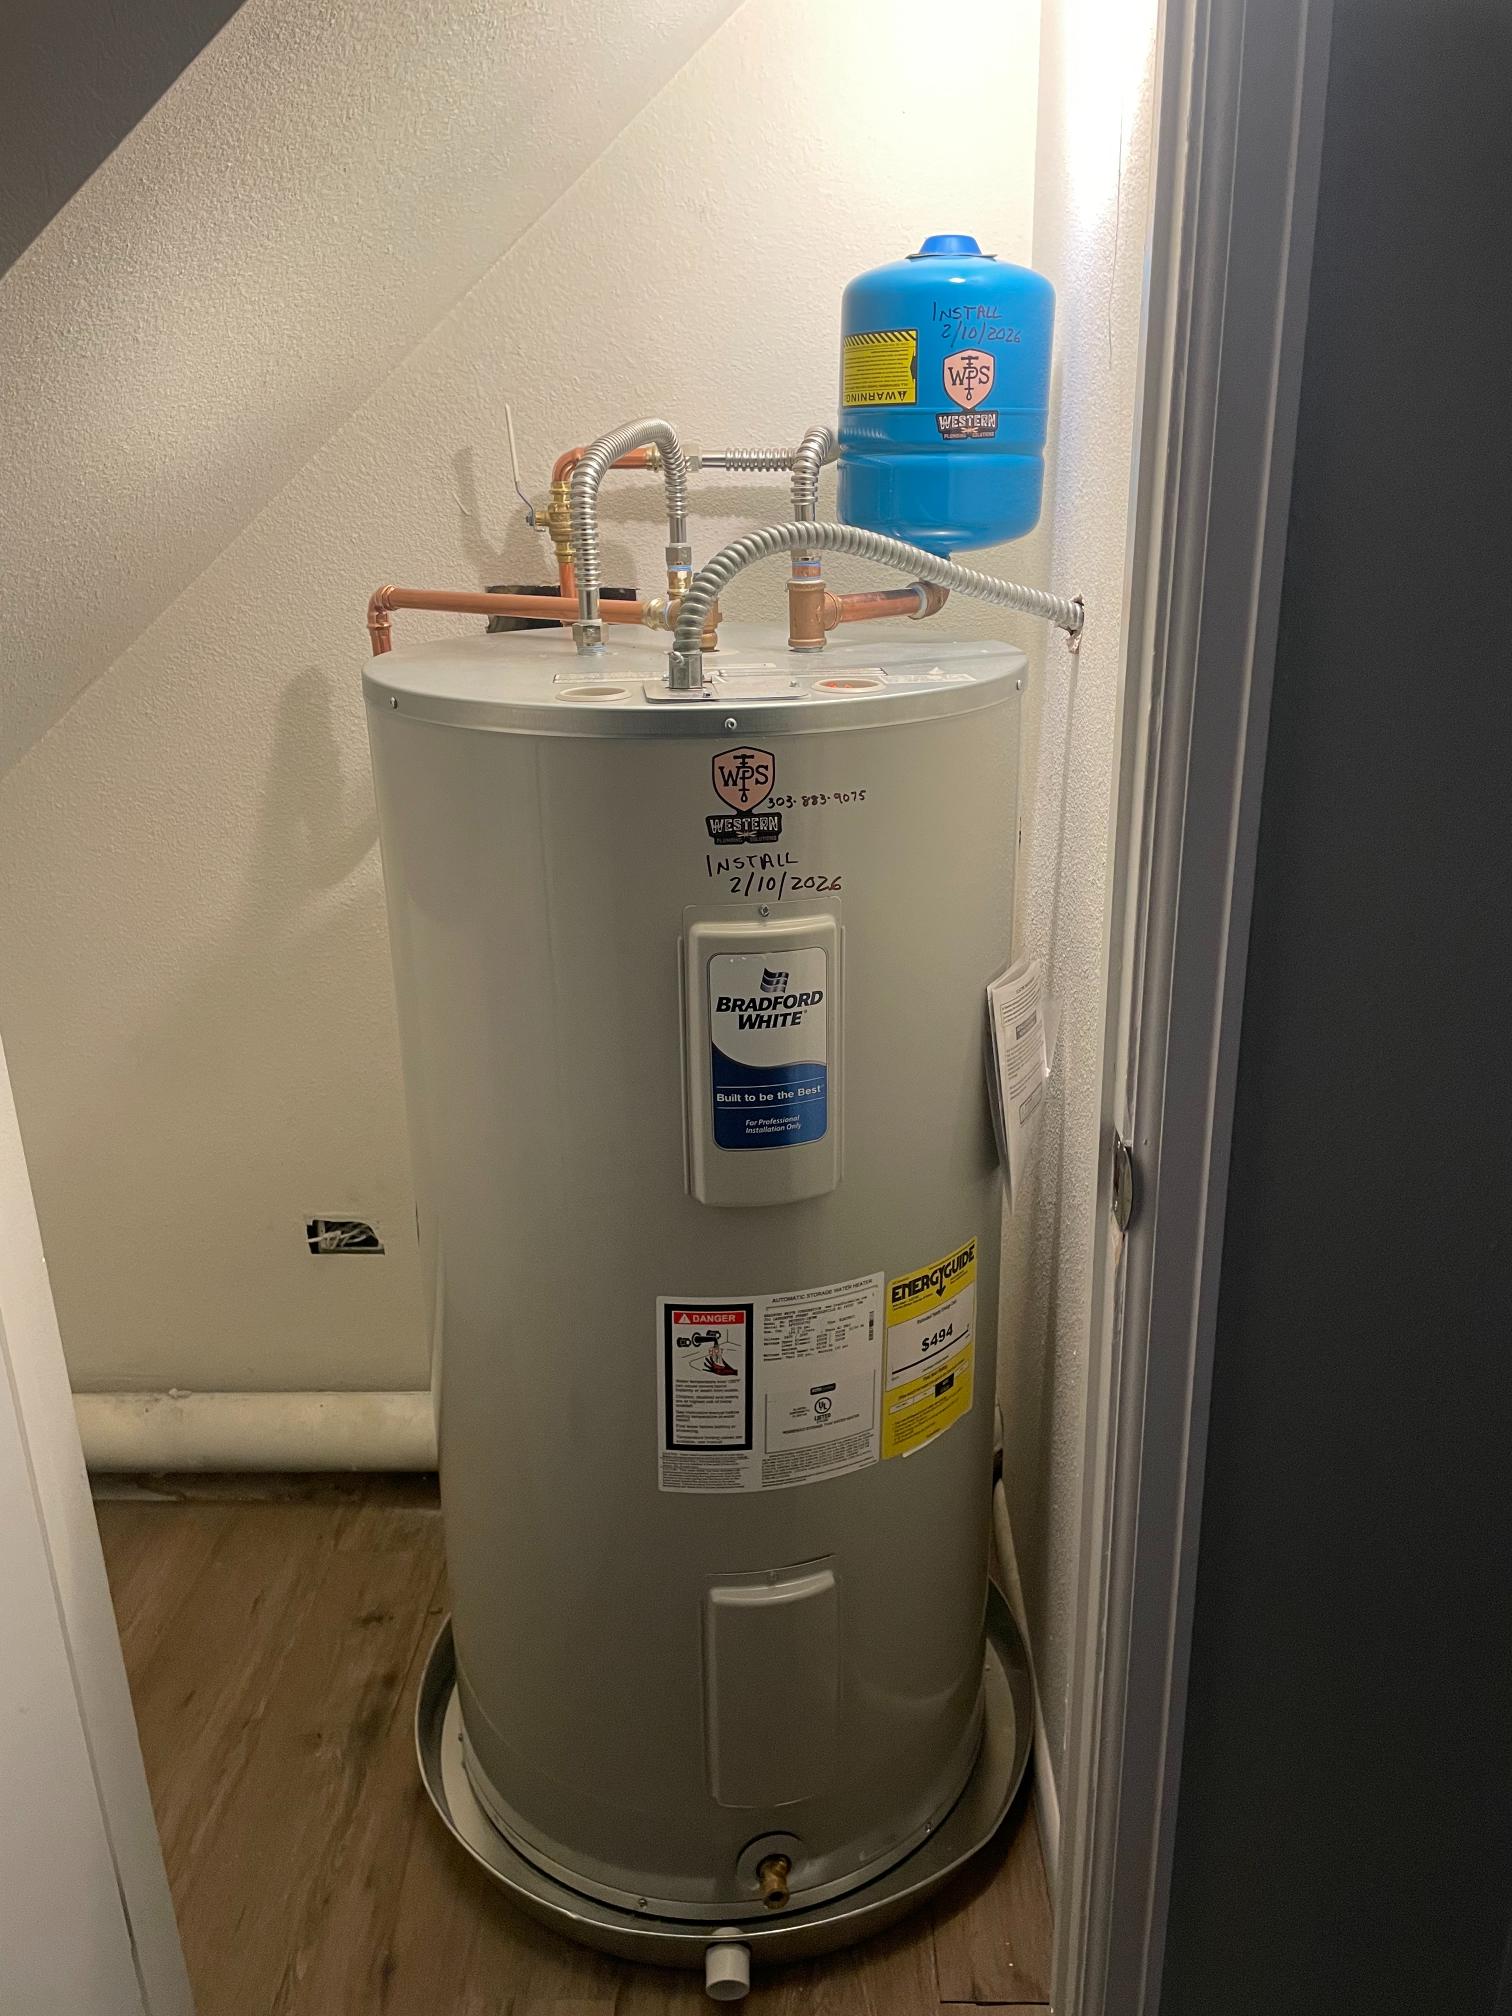
A boiler installation includes a gas line connection sized for the unit’s BTU input, a permit in most municipalities, and a mechanical inspection before commissioning. Wes handles all of this. The system is not commissioned until inspection passes. See our work.
Gas sizing gets missed on replacements more often than you would think. The old atmospheric boiler may have drawn a lot less gas than the new one, or the house may have picked up a range and a garage heater since the original pipe went in. Total the BTU load on the branch, measure the developed length back to the meter, and the tables tell you what diameter that run actually needs. If the existing pipe is short, we upsize it as part of the job rather than starting a new unit on a line that will starve it. That work is the same gas line installation we do on its own.
Venting and combustion air are the other code items. A modern condensing boiler vents through sealed PVC or polypropylene with a specific maximum length and elbow count, and it pulls its combustion air from outside through a second pipe. Older atmospheric units share a masonry chimney, and pulling one out leaves the water heater orphaned on a flue that is now oversized for it, which causes draft and condensation problems. Wes catches that during the walkthrough, not after the fact.
His GC license means the finish work stays with him too. If the new unit needs a wall penetration patched, a closet reframed, or a condensate drain routed through finished space, none of that turns into a second contractor and a second schedule.
Sized right, commissioned correctly
Boiler installation done properly.
A boiler that is sized right, piped correctly, and commissioned with a properly balanced system delivers efficient, even heat for twenty or more years. Wes does the heat load calculation, installs to code, and commissions the system before leaving.
Commissioning means more than turning it on. The system gets filled and purged of air, the expansion tank gets charged to match the fill pressure, the circulator is checked for flow, the combustion is verified against the manual, and every zone is confirmed to actually call and satisfy. Then you get walked through the controls so you know what the pressure gauge should read and what the reset button does. Boilers that get left uncommissioned are the ones that turn into a no heat call in January.
Wes works out of Littleton and covers roughly a hundred miles, from the Denver metro through the Front Range and up into the mountain towns where boilers are common and the winters are longer. Phones are answered day or night, seven days a week. Send photos of the existing unit and the nameplate through the contact form and you will get a real answer about what fits.
Call (303) 883-9075.
How a call goes
Straight answer, fair price.
You call, we listen.
Tell us what is happening.
We look and diagnose.
No work quoted before the cause is confirmed.
Straight quote.
You know the cost before we start.
We do the work.
Tested before we leave.
Done right.
One master plumber and licensed GC, one point of contact.
Straight answers
Questions about boiler installation.
How do you size a replacement boiler?
We do a heat load calculation for the building based on square footage, insulation level, window area, and climate data. Not just match the BTU rating on the old unit. Most older Front Range homes have picked up insulation and better windows since the original boiler went in, so the honest number is often well below what is stamped on the old nameplate.
Do I need a permit for boiler installation?
Yes, in most Front Range municipalities. Wes pulls it under his own master plumber license and meets the mechanical inspector himself. That covers the gas connection, the venting, and the combustion air. The system does not get commissioned and handed over until the inspection has passed, so you are not living with an unpermitted appliance.
How long does boiler installation take?
A straight replacement where the piping and venting mostly stay put is typically one to two days. If the gas line needs upsizing, the venting has to be reworked for a condensing unit, or the near boiler piping is being redone, add a day. A new radiant system with tubing and manifolds runs longer and gets scheduled around the rest of the construction.
What efficiency rating should I look for?
Condensing boilers at 95 percent AFUE or better are the current standard, but the rating only holds up if the system returns cold enough water to condense. Radiant floors do that naturally. High temperature baseboard often does not without an outdoor reset curve set correctly. The install matters as much as the sticker.
Should I get a combi boiler or keep a separate water heater?
A combi heats the house and makes hot water on demand from one unit, which is a good fit for a townhome or a smaller house with one or two baths and tight mechanical space. If you have several bathrooms that run at the same time, a boiler with an indirect tank usually keeps up better. Wes looks at your fixture count and your space before recommending either.
Why does the expansion tank matter?
Water expands when it heats, and a closed hydronic loop has nowhere to put that extra volume. The expansion tank absorbs it. If the tank is undersized or its air charge is wrong, system pressure climbs on every heat call and the relief valve starts weeping. People often replace the relief valve and never find the real cause. The tank gets sized and charged as part of the install.
Can you install radiant floor heat in an existing house?
Often yes, depending on the floor assembly. From below, tubing can be stapled up between joists in an open basement ceiling or crawlspace. From above, thin panel systems add height under a new floor. Bathroom and basement remodels are the easiest place to add it since the floor is already coming up. Wes handles the framing and floor work too, so it stays one job.
Does altitude change anything on a new boiler?
It does. Thinner air at Front Range and mountain elevations means less oxygen for combustion, so manufacturers publish derating or high altitude setup instructions for each model. Some need an orifice change, some a control adjustment, some nothing at all up to a certain elevation. Skipping that step leaves the unit firing rich, which soots the heat exchanger and costs you years of service life.
Need a boiler installed?
Wes handles the sizing, the gas connection, the permit, and the commissioning.