Plumbing Remodeling Services
Remodeling plumbing is different from repair plumbing.
Wes handles plumbing rough-ins, relocations, and additions for remodels and additions, with the GC license to handle whatever the plumbing scope requires opening.
What plumbing remodeling involves
Moving, adding, and modifying.
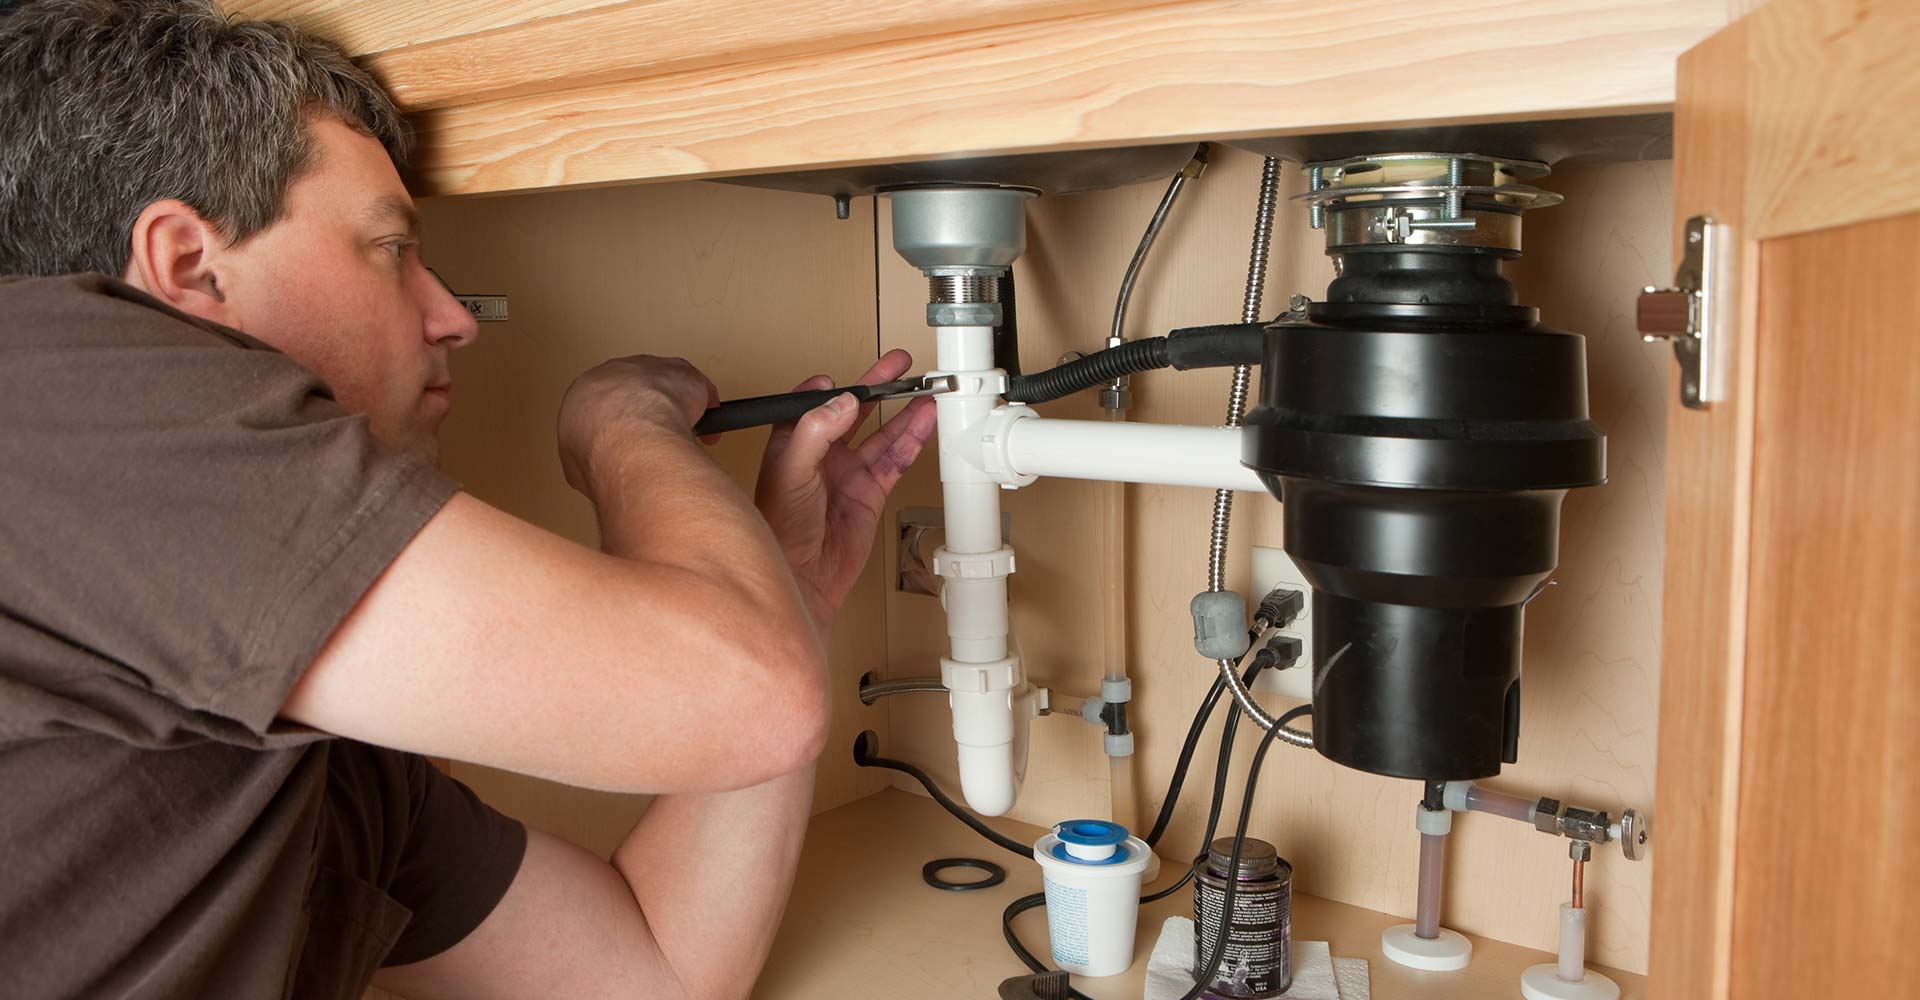
Plumbing remodeling is the work that happens when a space is being changed, not just repaired. Moving a sink requires relocating the drain rough-in. Adding a basement bathroom requires tying into the drain stack below the slab or adding an ejector pump. Adding a washer hookup in a new laundry area requires running supply and a standpipe to a new location.
Each involves planning, opening walls and floors, modifying the existing system, and closing it back up correctly. Get a quote for the scope.
The part homeowners rarely see coming is venting. Every fixture needs air behind it or the trap siphons dry and the room smells like the sewer. Move a sink six feet down a wall and the vent connection has to move with it, which sometimes means opening a second wall the homeowner never planned on. There are ways to solve it, a wet vent off an existing stack or an island loop vent, but the choice has to be made before drywall, and it has to be one the inspector will pass. This is the difference between a remodel that drains quietly for thirty years and one that gurgles every time the washer empties.
The other half of the planning is figuring out what is already in the wall. On a remodel Wes wants to know the age of the house before quoting, because a 1978 ranch in Littleton and a 2012 build out toward the foothills are two entirely different jobs behind the same drywall. What comes out of the wall drives the price more than what goes back in.
- Sink and fixture relocation rough-in
- Bathroom addition rough-in
- Basement bathroom with ejector pump
- Laundry room plumbing addition
- Kitchen remodel plumbing
- Addition plumbing tie-in
- Vent rerouting and wet vent design
- Shutoff and supply line upgrades at every fixture
The GC license matters here
Plumbing scope that requires opening structure.
A plumbing remodel almost always requires opening walls, floors, or ceilings. As a licensed GC as well as a master plumber, Wes handles the demo needed to access the rough-in location, performs the plumbing work, and patches and restores what was opened. You will not be left with a wall hole after the plumber leaves.
Opening a wall in an older Denver-area home is also where the surprises live. Galvanized supply lines in houses from the forties and fifties rust closed from the inside, so the pipe looks fine and the opening through it is down to the size of a pencil. Polybutylene, the gray flexible pipe run in a lot of homes built between the late seventies and the mid nineties, gets brittle from years of chlorinated water and lets go at the fittings with no warning. Cast iron drain lines scale up and crack along the bottom. If any of that is in the wall you already have open, that is the cheapest moment in the life of the house to deal with it, and Wes will tell you straight whether it needs to happen now or can wait.
That is also why the quote comes after he has looked. Nobody can price a remodel rough-in accurately off a phone call, because nobody knows yet whether the drain behind that vanity is two inch ABS or four inch cast iron with a rotted hub. Wes looks first, tells you what he found, and then gives you a number. If opening the wall turns up something neither of you expected, you hear about it that day, with options, before more work happens.
- Wall and floor access for rough-in
- Demo and removal as needed
- Rough-in positioning with finish in mind
- Inspection coordination
- Wall and ceiling patch and restoration
- Sequence coordination with other trades
- Galvanized and polybutylene replacement while walls are open
- Cast iron drain evaluation and repair
Basement bathroom additions
The most common remodeling plumbing project.
Adding a bathroom to a basement requires breaking the slab where the new drain rough-ins need to go, tying into the existing drain stack, and either running drain at gravity slope to the main or installing a sewage ejector pump. Wes handles the concrete cutting, the rough-in, the inspection, and the concrete restoration. See our basement work.
The first question on any basement bath is whether gravity works. If the main sewer leaves the house above the level of the new fixtures, waste will not run downhill and an ejector pit and pump get set into the slab instead. Plenty of Front Range homes already have a stubbed rough-in cast into the basement floor from the original build, which saves considerable concrete work if it happens to sit where you want the bathroom. Wes checks for that before pricing any concrete cutting, because finding it can change the whole scope.
Sizing the drain and vent for a basement group is the other piece. A toilet, a lavatory, and a shower each carry a fixture load, and the drain and vent have to be sized for the total, not for whatever pipe happens to be nearest. Related basement work often goes in at the same trip, a sump pump installation if the pit is failing or a laundry hookup while the floor is already open. Doing it in one pass beats cutting the same slab twice.
One plumber and GC for the whole scope
Plumbing remodeling done right.
Plumbing remodeling jobs are simpler when one person holds both the plumbing license and the GC license. Wes handles the scope from demo through rough-in and inspection to restoration.
On a remodel, the seam between trades is exactly where things go wrong. The plumber sets the rough-in, the tile goes down thicker than anybody planned, and the toilet flange ends up buried below the finish floor. Or the drywall crew closes a wall before the rough-in inspection happens and it has to come back open. Wes sets rough-in heights with the finished floor thickness already accounted for, and he does not let a wall get closed until the inspector has signed off on what is behind it. That is the whole point of holding both licenses: the handoffs happen in one head instead of across three phone calls.
If you are further along in a remodel and looking at specific rooms, the kitchen plumbing and bathroom remodeling pages get into the detail for each.
Call (303) 883-9075 or use the contact page to walk through your plans.
How a call goes
Straight answer, fair price.
You call, we listen.
Tell us what is happening.
We look and diagnose.
No work quoted before the cause is confirmed.
Straight quote.
You know the cost before we start.
We do the work.
Tested before we leave.
Done right.
One master plumber and licensed GC, one point of contact.
Straight answers
Questions about plumbing remodeling services.
Can you add a bathroom to my basement?
Yes. Basement bathroom additions involve concrete cutting for the drain rough-in, tie-in to the existing stack, and an ejector pump if the floor sits below the main drain level. Before any of that gets priced, Wes checks whether the original builder left a stubbed rough-in in the slab. A lot of Front Range homes have one, and finding it can cut the concrete work substantially.
Do remodeling plumbing projects require permits?
Yes, any time rough-in is being added, moved, or modified. Swapping a faucet for a like-for-like faucet does not need one. Moving the drain that faucet sits over does. Wes pulls the permit under his own license and schedules the inspection, and he will not let a wall get closed before the inspector has looked at what is behind it.
Can you relocate a sink in my kitchen remodel?
Yes. Moving a sink means moving the drain rough-in, running new supply lines, and solving the vent, which is the part that catches people. If the new location is far enough from the existing stack, the vent has to be rerouted or picked up off a wet vent. That decision has to be made before drywall goes back up, not after.
Do you patch the walls and floors after the plumbing work?
Yes. As a licensed general contractor as well as a master plumber, Wes handles the demo to get at the rough-in and the restoration afterward as part of the same scope. You are not left with a hole and a phone number for a drywall guy. On tile and finish flooring he will tell you up front what he restores and what your finish contractor should handle.
What if you open the wall and find old galvanized or polybutylene pipe?
You hear about it that day, with options and a revised number, before more work happens. Galvanized rusts closed from the inside and polybutylene gets brittle and fails at the fittings. Neither is worth closing a wall back over. An open wall is the cheapest access you will ever have to that pipe, so it is usually the right time to replace the run.
How long does a remodel rough-in take?
A single fixture relocation is often a day. A full bathroom rough-in runs two to three days of plumbing work, spread across the project because the inspection has to happen before insulation and drywall. A basement bath with concrete cutting takes longer, since the slab has to be cut, the drain set and inspected, then the concrete patched and cured.
Should I have the plumbing work done before or after the tile?
Rough-in goes in first, always, and it gets set with the finished floor thickness figured in. Trim, meaning the fixtures themselves, goes in after tile and paint. Setting a toilet flange before anyone knows the tile height is how you end up with a flange buried below the finish floor and a toilet that never seals right.
Can you work alongside my general contractor?
Yes. On a larger remodel where you already have a GC running the job, Wes takes the plumbing scope and fits his rough-in and inspection dates into that schedule. On smaller projects a lot of homeowners have him carry the whole thing, since he holds both licenses. Either way works. Tell him which situation you are in when you call.
Plumbing remodeling project?
Call Wes. One plumber and GC who owns the whole scope.