Bathroom Plumbing Remodeling
A bathroom remodel lives or dies on the plumbing rough-in.
Wes handles bathroom plumbing rough-ins, fixture installations, and the general contracting work the remodel requires as one licensed pro.
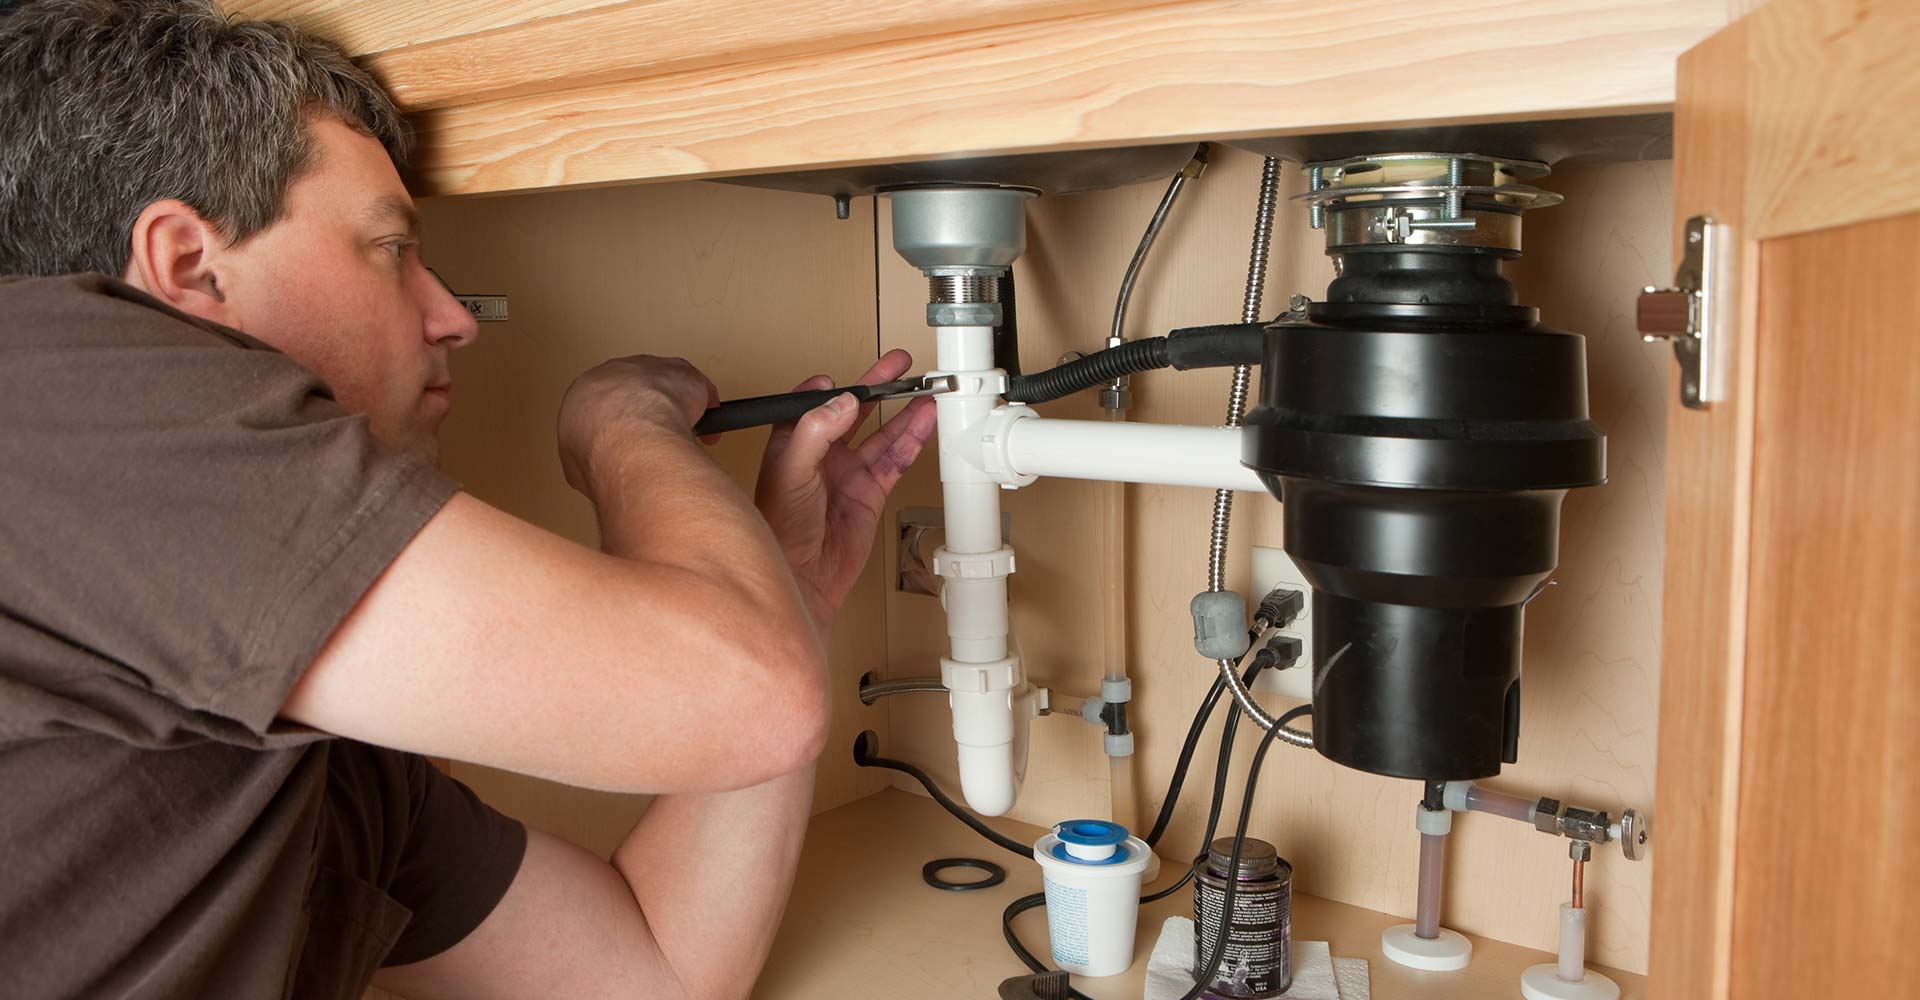
Bathroom rough-in for a remodel
Getting the plumbing in the right place before the tile goes in.
A bathroom remodel starts with the plumbing rough-in: the toilet flange at the correct height and position for the new floor tile thickness, the shower valve at the correct depth for the planned tile, the lavatory supply at the right height and spread for the vanity. Getting these wrong means fixtures that do not fit or trim plates that miss the rough-in opening after tiling.
Moving a fixture is where most bathrooms get interesting. Sliding a toilet three feet down the wall means new drain line under the floor at the right fall, and it means the vent has to follow. Every trap needs air behind it or the water siphons out of it and you smell sewer gas in the room. In older Littleton and Lakewood houses the existing vent is often a single stack buried in one wet wall, so relocating a fixture means opening that wall, cutting in a new branch, and either wet-venting off an existing line where code allows it or running a new vent up through the attic. That decision gets made before demo, not during.
The wet wall itself dictates a lot of the budget. If your new layout keeps the toilet and shower on the same wall as the old ones, the rough-in work is short. If the new plan flips the room, you are opening framing, possibly notching or drilling joists within the limits the structural code allows, and putting it all back. Wes walks the existing layout against your drawings before anything comes off the wall, so you find out on day one whether the floor plan you like is a two-day change or a two-week one.
Rough-ins get positioned with the tile thickness and fixture dimensions in mind and pressure-tested before the inspector comes out. Bring your fixture cut sheets to the walkthrough and it saves a return trip. Get a straight quote on the plumbing scope.
- Toilet flange height and position
- Shower valve rough-in depth and height
- Lavatory supply positioning
- Bathtub drain and overflow rough-in
- Drain slope and stack tie-in
- Vent connection and inspection
- Wet wall access and framing review
- Fixture relocation drain routing
Fixture installation and finish
From supply lines to trim plates.
After tile and walls are done, the finish plumbing goes in: shower trim and showerhead, lavatory faucet and drain, toilet set with new supply line, bathtub overflow and drain. Each piece has to align with the rough-in positioned earlier. Wes also replaces supply shutoffs under the vanity and the supply line to the toilet as part of the finish.
Tub-to-shower conversions are the most requested change we see, and they are more than pulling a tub out. The tub drain sits in a different spot than a shower drain and usually has to move, the new pan or mud bed has to slope to that drain, and the valve height changes because nobody wants a shower valve set at tub-filler height. If you are going curbless, the floor structure has to accept a recessed pan, which on a joisted second floor means sistering or dropping framing so the drain body and trap fit under the finished floor. On a slab, it means cutting concrete. Neither is a problem, but both need to be decided before the tile order goes in.
Second-floor bathrooms get extra attention on the leak test for an obvious reason. A slow drip from a shower pan or a poorly seated toilet flange on a main floor shows up as a stain in the basement ceiling. On a second floor it shows up in your kitchen drywall and your kitchen cabinets, and by then it has been running for months. Every joint we set gets tested with water in it rather than eyeballed, and the pan gets a flood test before a single tile goes down. If you already suspect something is wet behind a wall, leak detection finds it without tearing the room apart on a guess.
- Shower valve trim and showerhead installation
- Lavatory faucet and drain installation
- Toilet set with new supply line
- Bathtub drain and overflow installation
- Supply shutoff replacement
- Final leak test and inspection
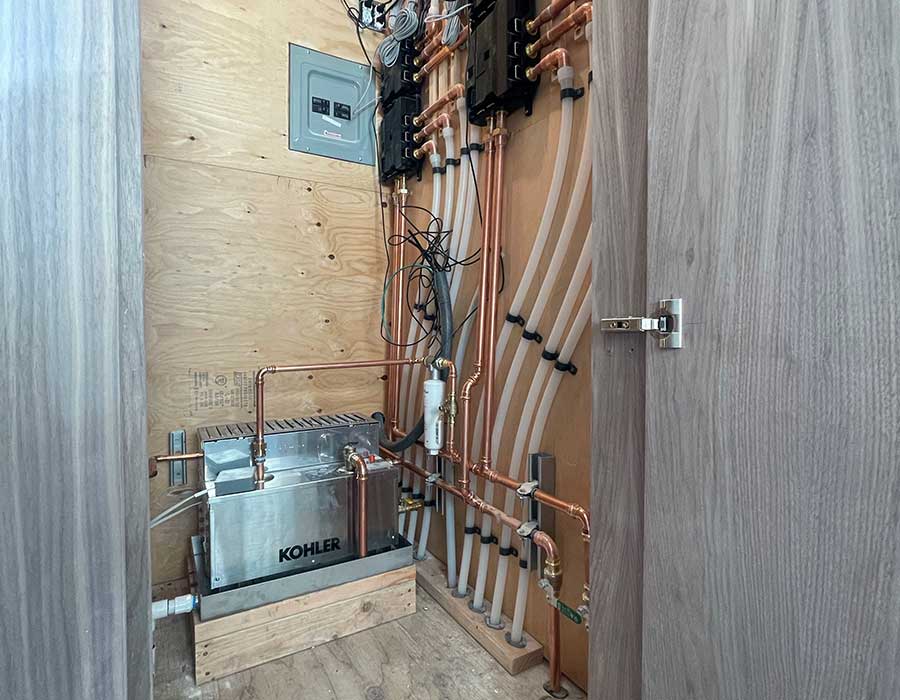
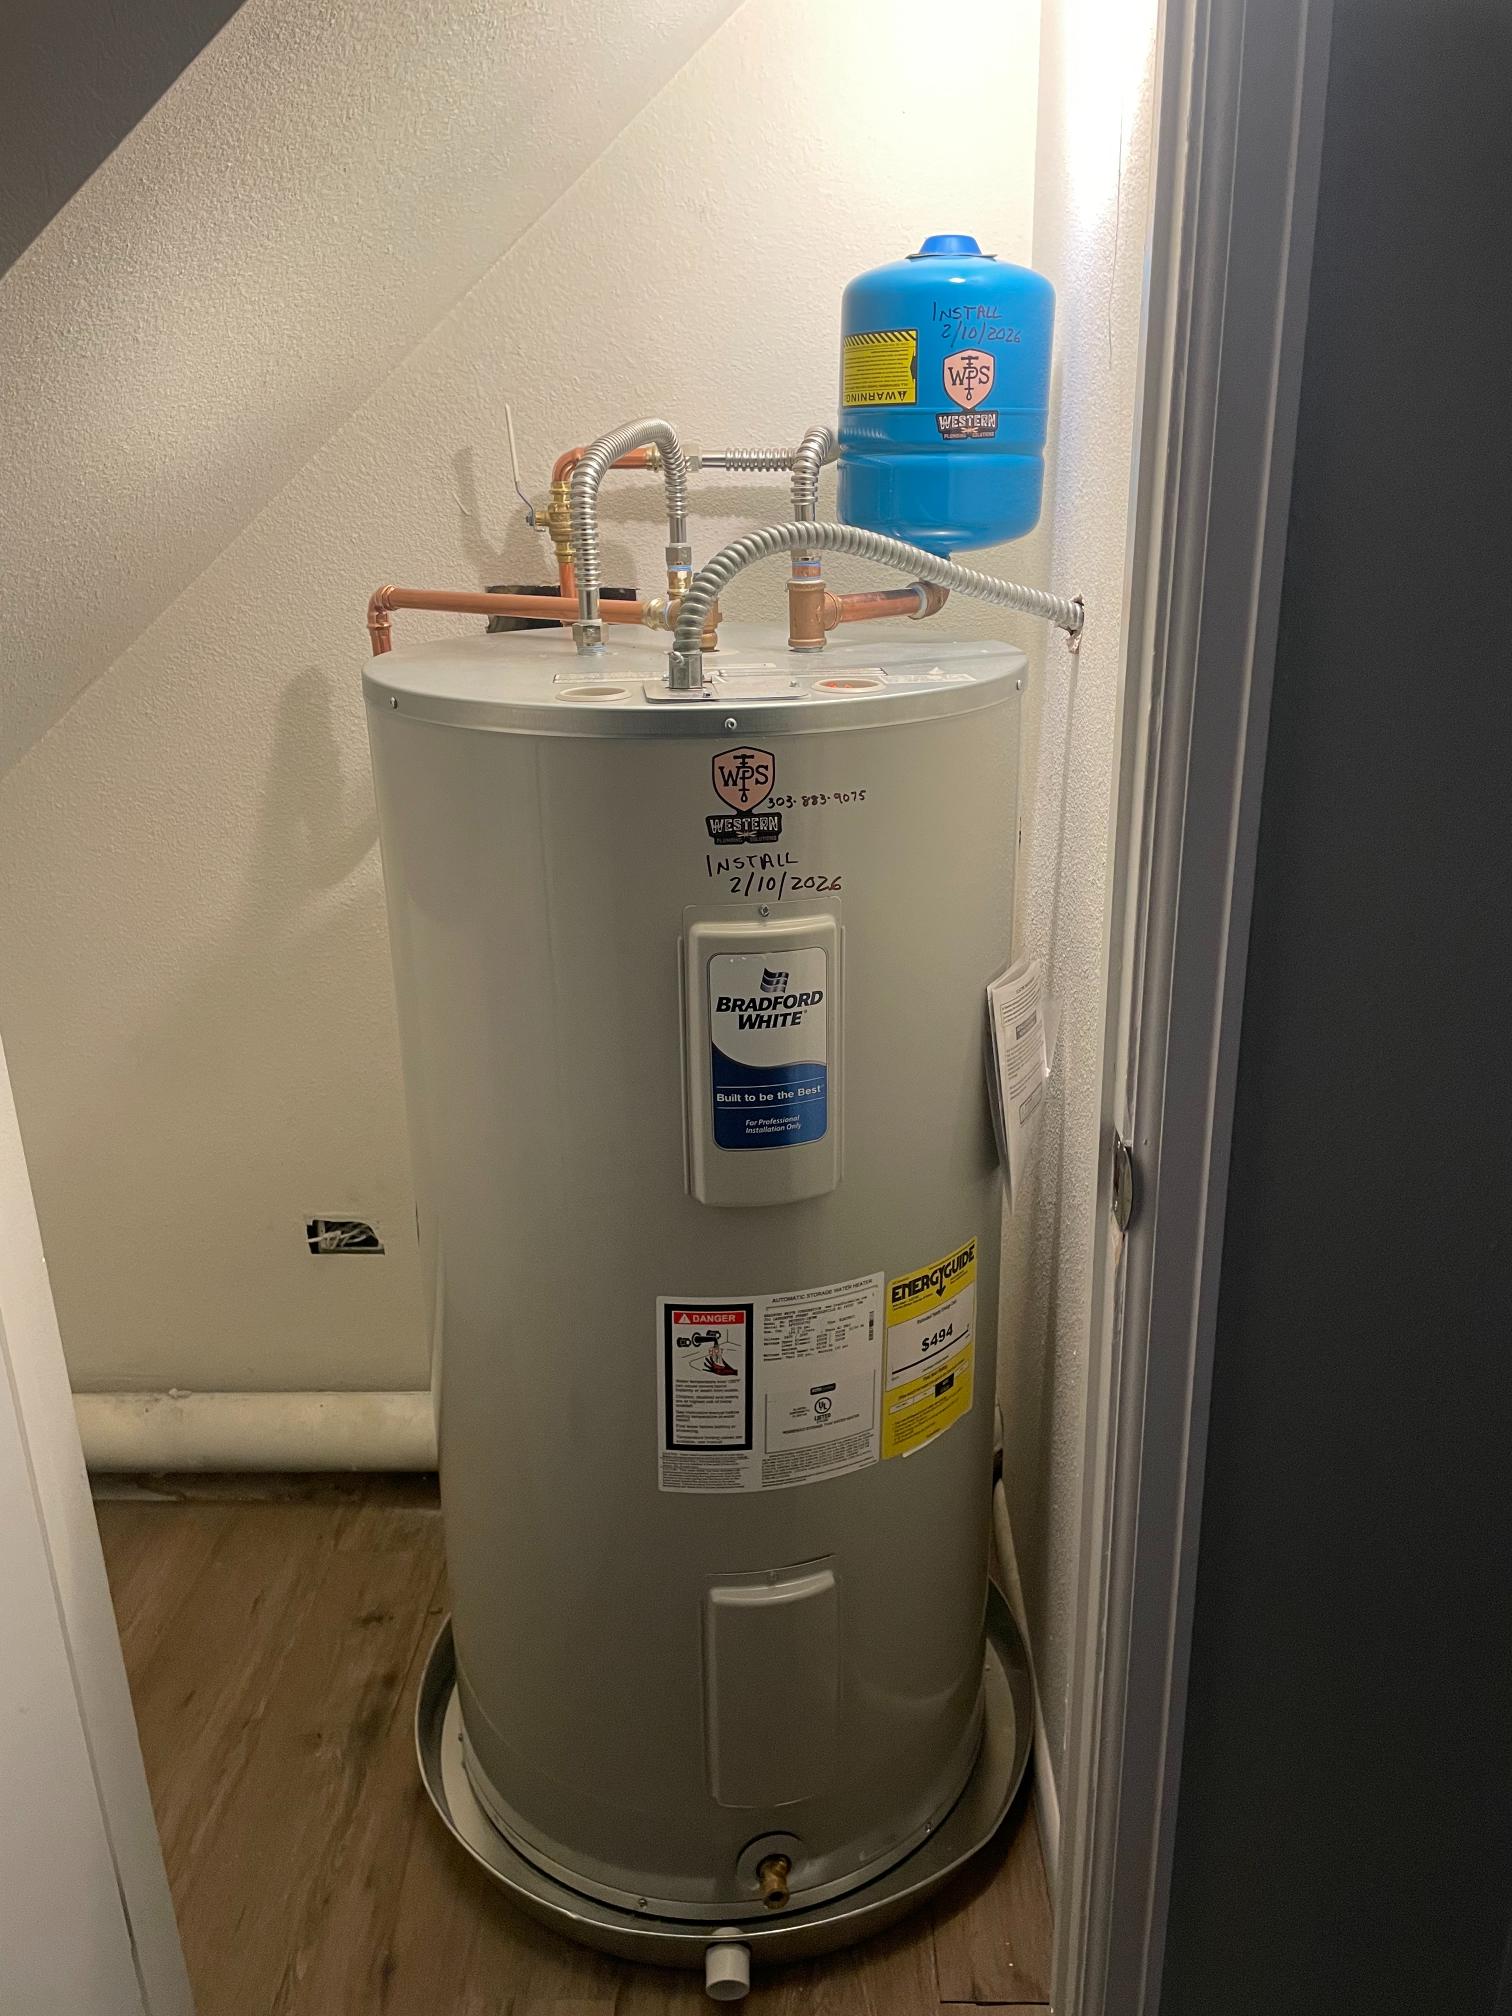
Full bathroom gut and rebuild
Demo through finish.
A full bathroom gut involves demo of the tile, surround, and fixtures, assessment of the subfloor and wall framing, and rebuild from the studs out. As a licensed GC as well as a master plumber, Wes handles the demo, the rough-in and inspection, and the rebuild through finish. One person, whole project. See our bathroom work.
That combination matters most on the days something unexpected shows up. Open a wall in a house built in the sixties and you may find galvanized supply that has rusted down to a pencil-width opening, or a drain line that was never properly vented by whoever finished the basement in 1988. On a normal job that is where the plumber stops, the general contractor gets called, and everybody waits a week while the two of them argue about whose scope it is. Wes is both licenses, so the answer is a phone call to you explaining what he found, what it costs to correct, and then he keeps working. If the whole supply system is on borrowed time, repiping while the walls are already open costs a fraction of doing it later.
The rebuild side stays on his ticket too: backer board, waterproofing, tile, drywall, paint, trim, and the vanity set level and caulked. Old houses hand you out-of-square walls and floors that fall an inch corner to corner, and tile is unforgiving about both. Knowing where the drain has to land while you are also the one setting the tile around it keeps those two problems from becoming each other’s excuse.
Rough-in positioned for the actual fixture
Bathroom remodel plumbing done right.
The plumber who positions the rough-in should install the finish fixtures, because they know where they put the rough-in. Wes does both. You will not have trim plates that miss the opening or fixtures that do not align with the tile layout.
Wes carries a Master Plumber license and a General Contractor license, works out of Littleton, and covers the Denver metro, the Front Range, and the mountain towns. Permits get pulled in your name, inspections get scheduled, and you get told what the job costs before anybody swings a hammer. If your remodel also touches the kitchen or you are finishing a lower level at the same time, kitchen plumbing and basement plumbing can run on the same permit and the same crew.
Call (303) 883-9075.
How a call goes
Straight answer, fair price.
You call, we listen.
Tell us what is happening.
We look and diagnose.
No work quoted before the cause is confirmed.
Straight quote.
You know the cost before we start.
We do the work.
Tested before we leave.
Done right.
One master plumber and licensed GC, one point of contact.
Straight answers
Questions about bathroom plumbing remodeling.
Can you handle the whole bathroom remodel, or only the plumbing?
The whole thing. Wes holds a Master Plumber license and a General Contractor license, so demo, rough-in, inspection, backer board, tile, drywall, paint and the finish fixtures all stay on one ticket. You get one person to call and one person answering for the result. Nobody points at the other trade when something does not line up.
Do I need a permit for a bathroom remodel?
If you are moving, adding or replacing plumbing rough-ins, yes. A straight fixture swap in the same location usually does not need one. Wes pulls the permit in your name, meets the inspector, and hands you the signed card at the end. That paperwork matters later when you sell the house and a buyer’s inspector asks who did the work.
How long does a bathroom remodel take?
Swapping a toilet, vanity and shower trim in place is a day or two. Moving fixtures and retiling a hall bath usually runs one to two weeks. A full gut down to the studs with a new layout is closer to three, and part of that is waiting on the rough-in inspection before anything gets closed up. Tile and paint dry on their own schedule.
What goes wrong most often in a bathroom remodel?
The shower valve gets roughed in at the wrong depth for the tile that ends up going on the wall. Then the trim plate sits proud of the surface or the handle will not seat, and the fix is opening finished tile. Wes sets valve depth against the actual tile and backer thickness you picked, not a guess, which is one reason he wants your material choices before rough-in.
Can I convert my tub to a walk-in shower?
Almost always, yes. The drain has to move because a tub drain and a shower drain do not sit in the same place, and the valve moves up. On an upstairs bath that means working between the joists below, so we look at the ceiling underneath before we quote it. A curbless entry needs the floor recessed for the pan, which is framing work on a wood floor and concrete cutting on a slab.
My house is from the fifties. Will you find bad pipe behind the wall?
Often. Older Denver and Littleton neighborhoods still have galvanized supply, and after seventy years the inside of that pipe is scaled down to a fraction of its original opening. That is why your shower pressure drops when someone flushes. While the wall is open is the cheapest hour you will ever get to replace it, so Wes will tell you what he sees and what it adds before he covers it back up.
Does hard water affect what I should put in the new bathroom?
It affects what lasts. Front Range water carries a lot of mineral, and it eats cheap cartridges, plugs rain-head nozzles and etches glass. Buying a valve brand with parts you can still get in fifteen years matters more than the finish on the handle. If scale is already a problem elsewhere in the house, a water softener during the remodel is easier than adding it later.
Can I keep using the bathroom during the work?
Not the one being remodeled. Water to that room gets shut off at the fixture stops so the rest of the house keeps running normally, and the toilet is only out of service on demo day and set day if you have a single bath. If your house has one bathroom, say so up front and Wes will sequence the job to shorten that window instead of leaving you without a toilet for two weeks.
Bathroom plumbing remodel?
Call Wes. Rough-in done right the first time, finish fixtures that align.